



24891 NW FALCON AVENUEDUNNELLON, FL 34431
Due to the health concerns created by Coronavirus we are offering personal 1-1 online video walkthough tours where possible.
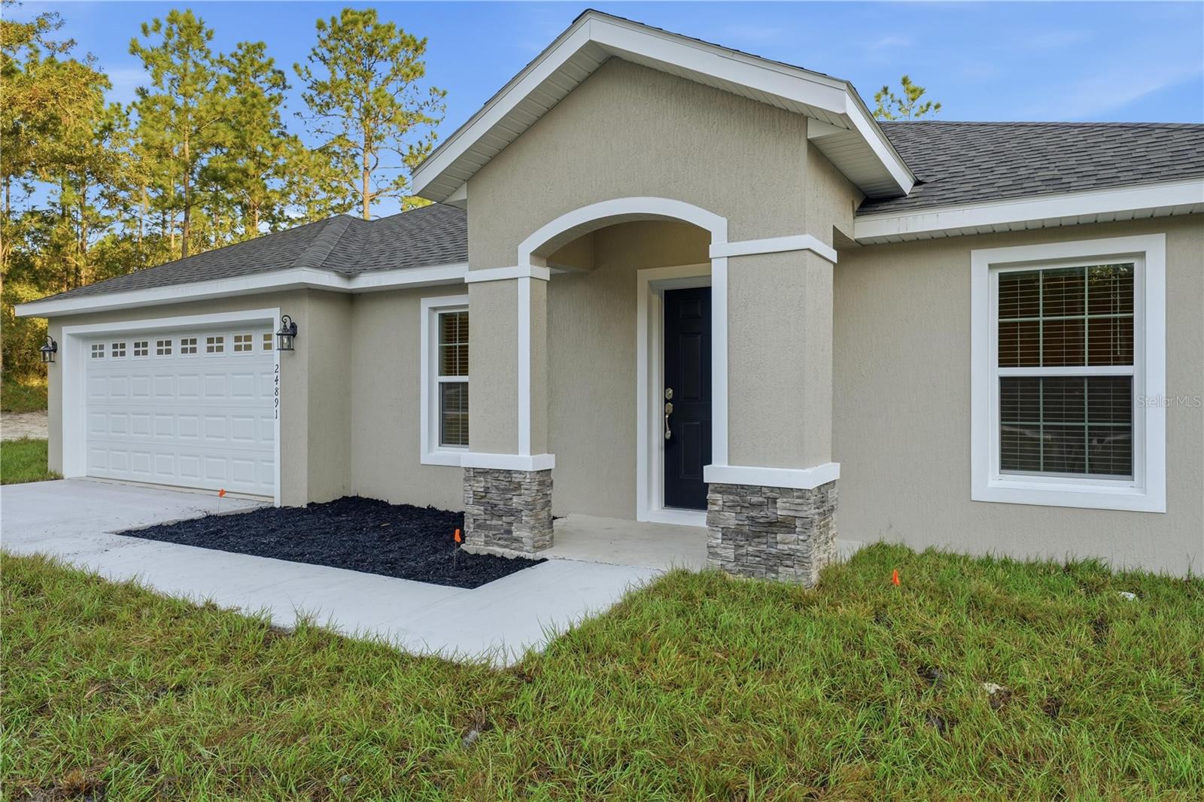
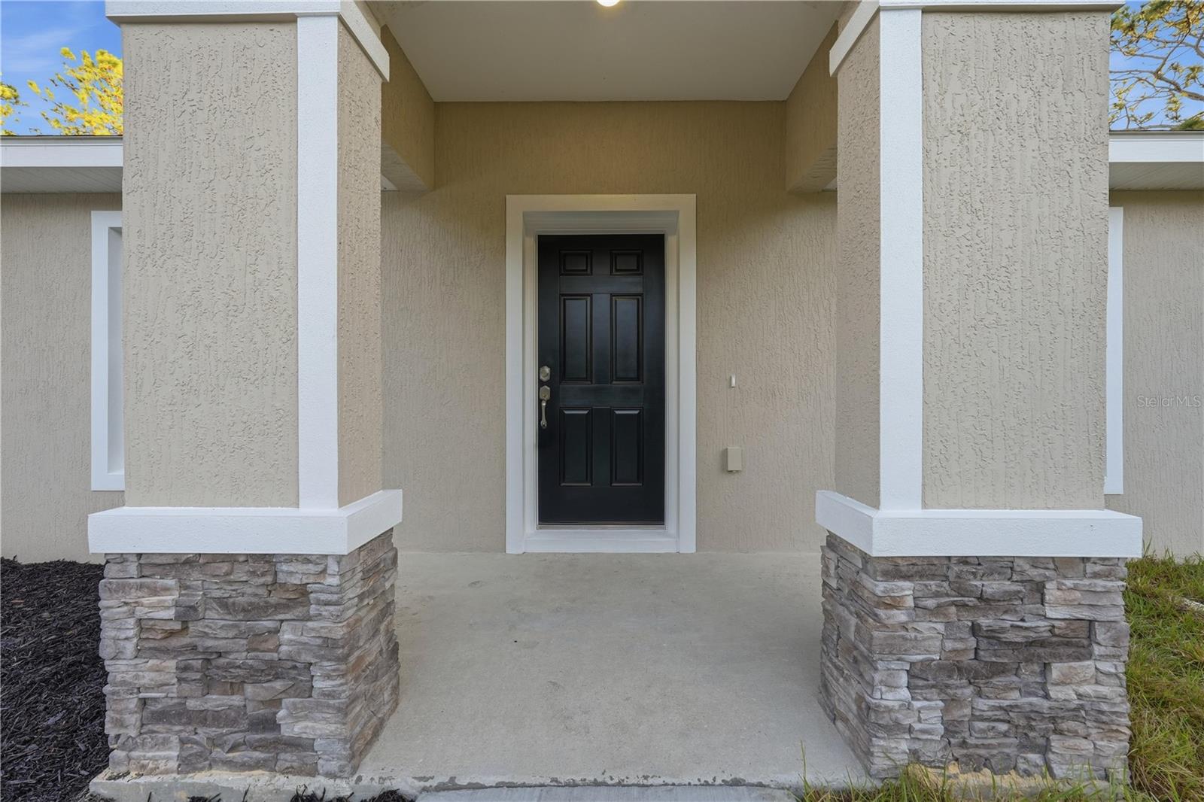
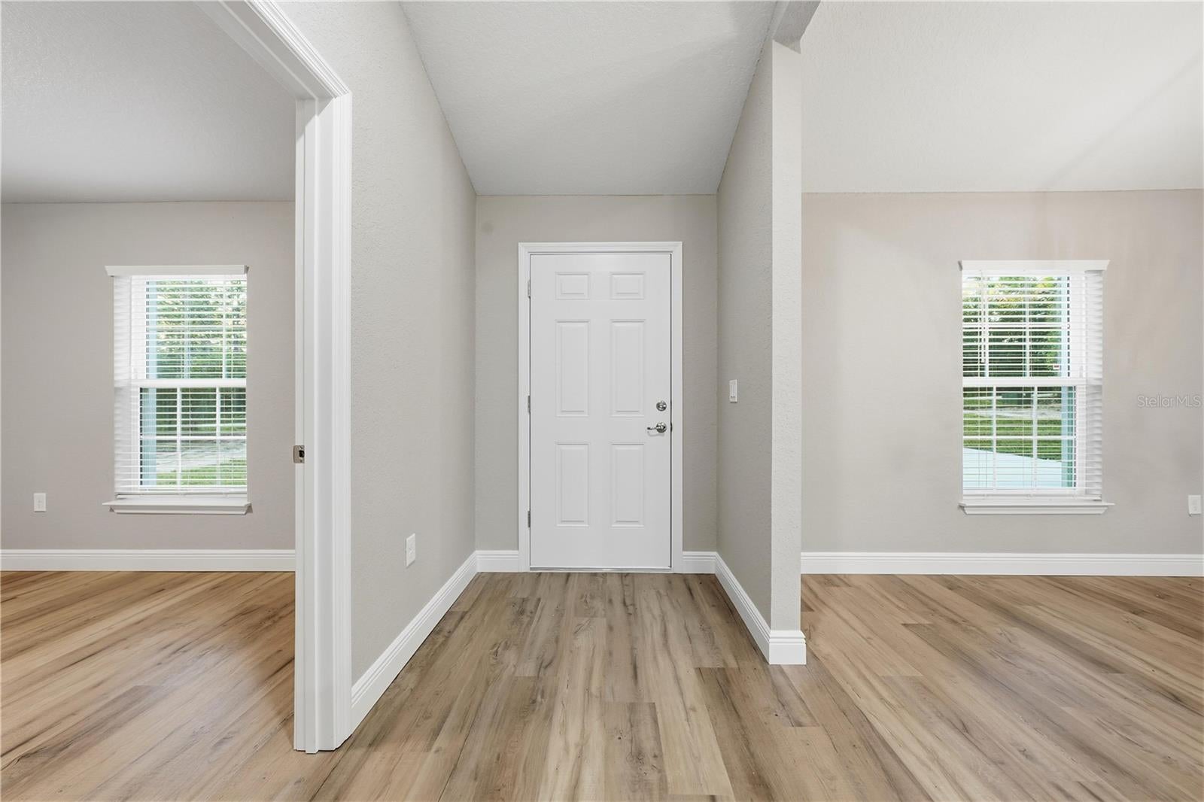
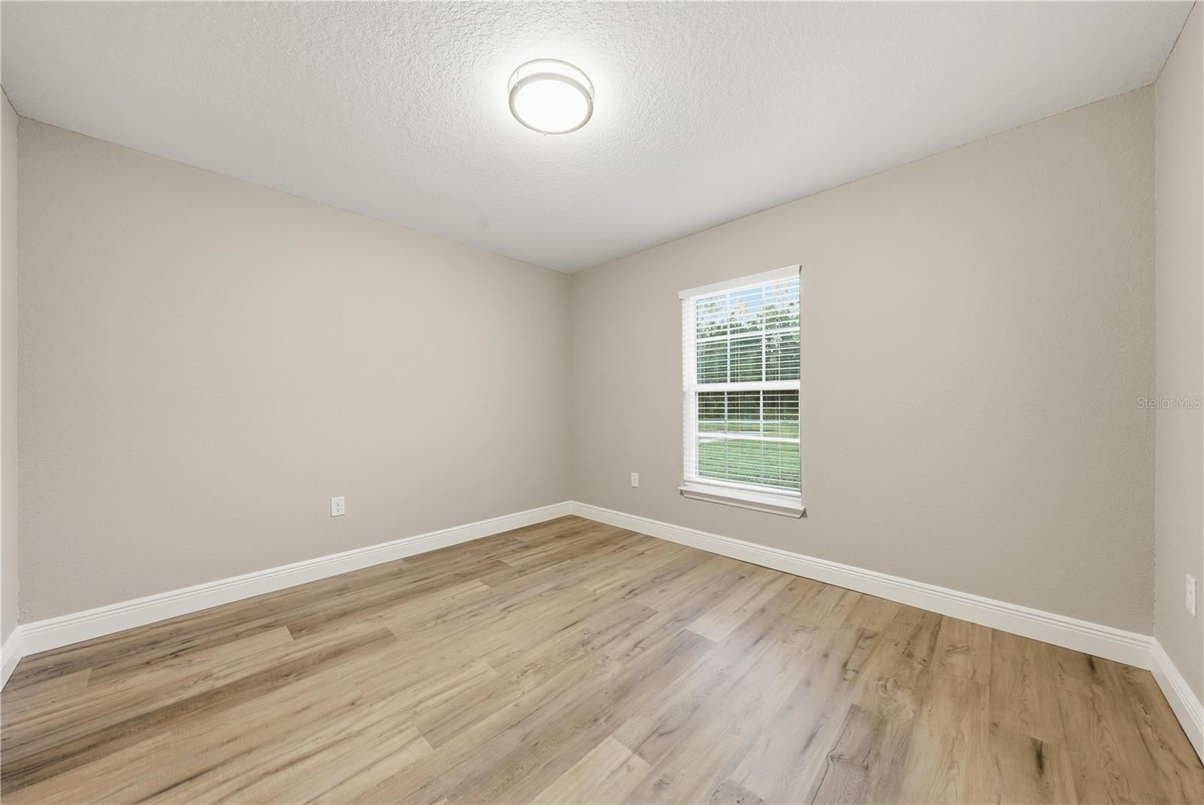
MOVE-IN READY! Welcome Home! You will find this Sarah model tucked away in Rainbow Lakes Estates! With no neighbors on either side, THIS BRAND NEW CONSTRUCTION HOME is sitting on an ACRE and DELIVERS EASILY OBSERVABLE BETTER VALUE FROM THE MOMENT YOU PULL IN! Imagine pulling up to this STUNNING 3 bedroom, 2 bathroom home (with bonus room to the right as you enter the foyer - flooded with natural light) sitting on nearly a FULL ACRE! Step through the front door and FEEL the space open up around you — an inviting and fresh open-concept layout, great for entertaining large family gatherings and friends alike! Every detail thoughtfully crafted to highlight the meticulous care that sets this builder apart from the rest. The Foyer opens up into the diner and onto the kitchen. The kitchen is a DREAM! — GRANITE COUNTERTOPS, AN ALL STAINLESS STEEL APPLIANCE PACKAGE, soft-close designer cabinets, and room for families to grow and play! With a large sliding glass door, whether in your kitchen or relaxing on the couch..unwinding is easy with a lovely view of your little slice of Rainbow Lakes Estates… the home inspires creativity with all of the flexibility the space has to offer! Making your way through the home, you’ll notice modern light fixtures, fans above and tasteful windows in both the rooms and the bathrooms. Anything to fill your home with the warmth of Dunnellon’s one of a kind sunrises and sunsets.. Both bathrooms tie everything together.. built in soap trays for convenience and finished with modern fixtures and granite countertop vanities and large mirrors! The Primary Bedroom boasts a tray ceiling with lighting and modern fan - elevating your retreat. A HIS and HERS closet leading into your spa-like retreat. With a soaking tub and a standing shower encased by beautiful glass shower doors…every detail was made to make your life better. With storage space in your his and hers vanities…the en suite bathroom gives you space to unwind and actually enjoy your home. The second bathroom has a beautiful tub with shower, and both bathrooms have tile throughout-for easy maintenance and cleaning, giving you long term peace of mind. LUXURY VINYL PLANK FLOORING gives an added touch of elegance, a seamless look throughout. Imagine the endless possibilities once you step outside to this HUGE ACRE lot — room for a pool, a workshop, a garden, WHATEVER you can imagine, you can do it! NO HOA!!! Your house, your rules. These SOLID concrete block and stucco homes are built to LAST! 1-YEAR BUILDER WARRANTY for total peace of mind! PRICED TO SELL and this one WON'T LAST! COME SEE FOR YOURSELF!
| 16 hours ago | Listing updated with changes from the MLS | |
| 19 hours ago | Status changed to Active | |
| 3 days ago | Listing first seen on site |

Listing information is provided by Participants of the Stellar MLS. IDX information is provided exclusively for personal, non-commercial use, and may not be used for any purpose other than to identify prospective properties consumers may be interested in purchasing. Information is deemed reliable but not guaranteed. Properties displayed may be listed or sold by various participants in the MLS Copyright 2026, Stellar MLS.
Last checked: 2026-10-19 06:07 AM EDT