Save
Ask
Tour
Hide
Share
$325,000
2 Days On Site

17728 SE 81ST WYNSTONE AVENUE
THE VILLAGES, FL 32162

For Sale|Single Family Residence|Active
3
Beds
2
Total Baths
2
Full Baths
1,496
SqFt
$217
/SqFt
2003
Built
Subdivision:
THE VILLAGES
County:
Marion

Due to the health concerns created by Coronavirus we are offering personal 1-1 online video walkthough tours where possible.
Call Now: (352) 812-4872
Is this the listing for you? We can help make it yours.
(352) 812-4872
17728 SE 81ST WYNSTONE AVENUE17728 SE 81ST WYNSTONE AVENUE17728 SE 81ST WYNSTONE AVENUE17728 SE 81ST WYNSTONE AVENUE
Save
Ask
Tour
Hide
Share

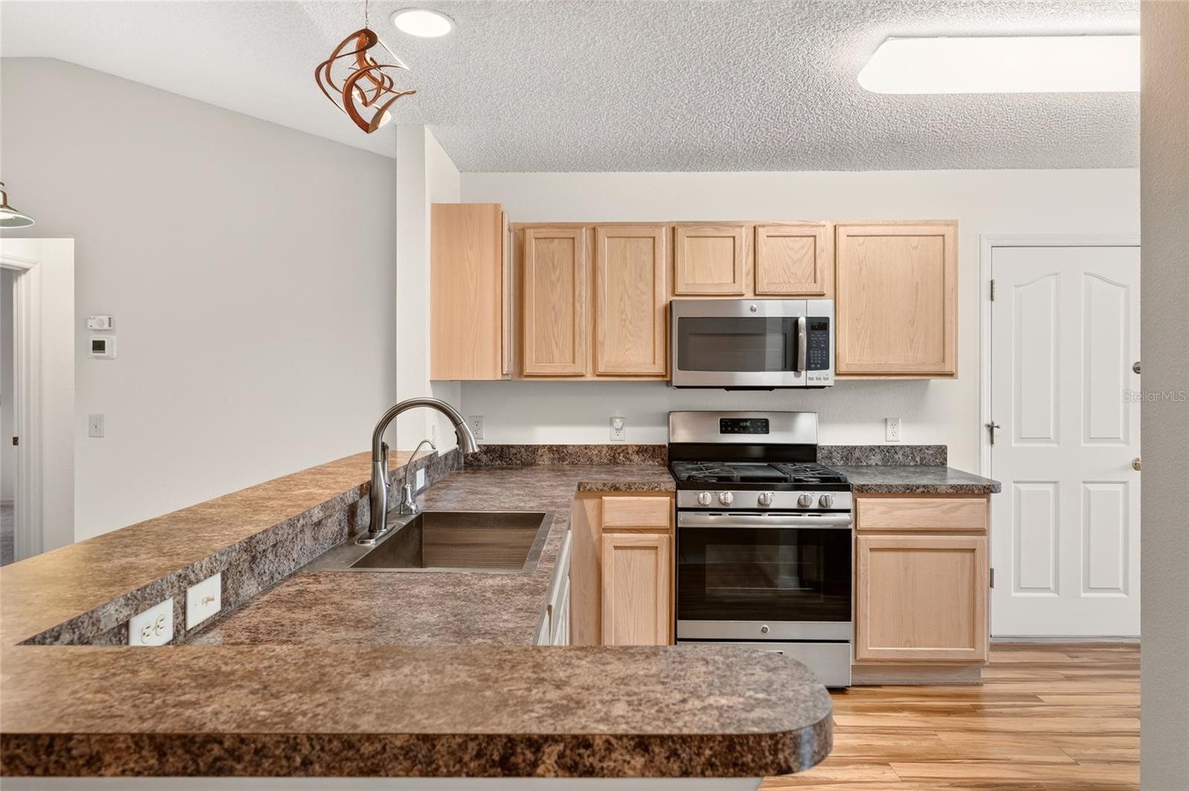
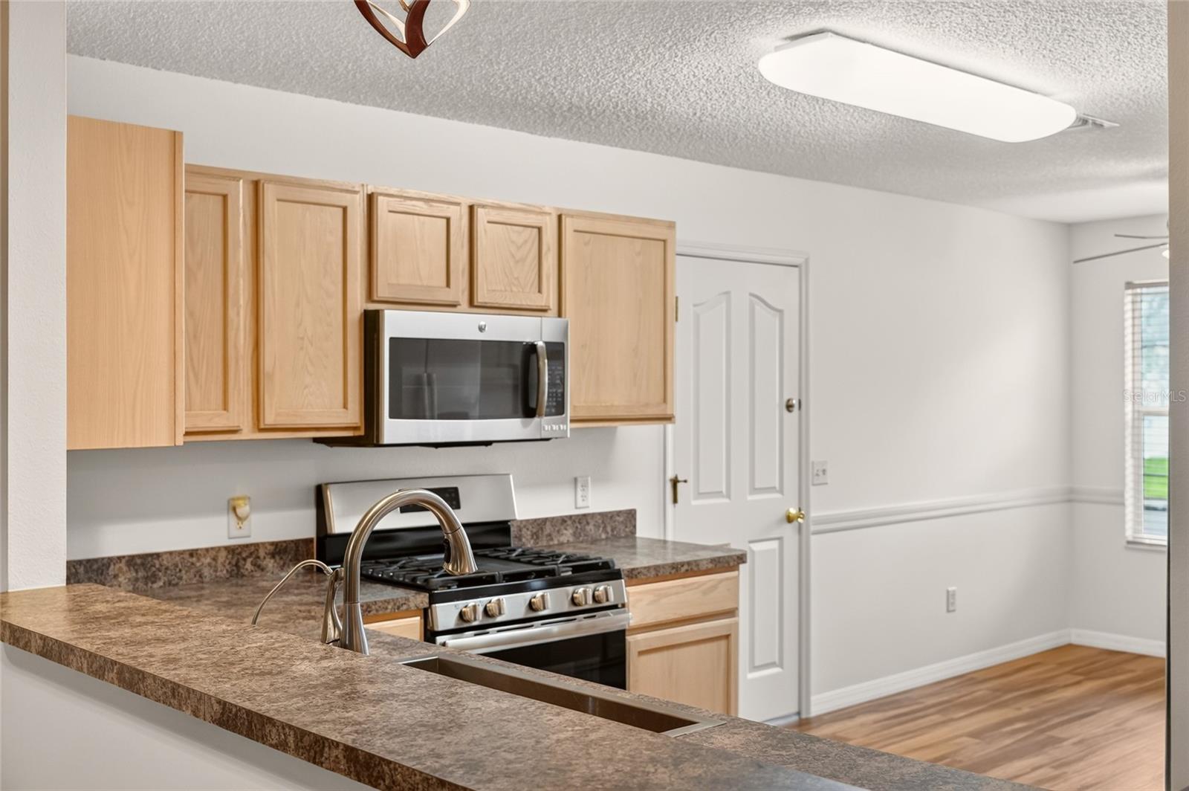
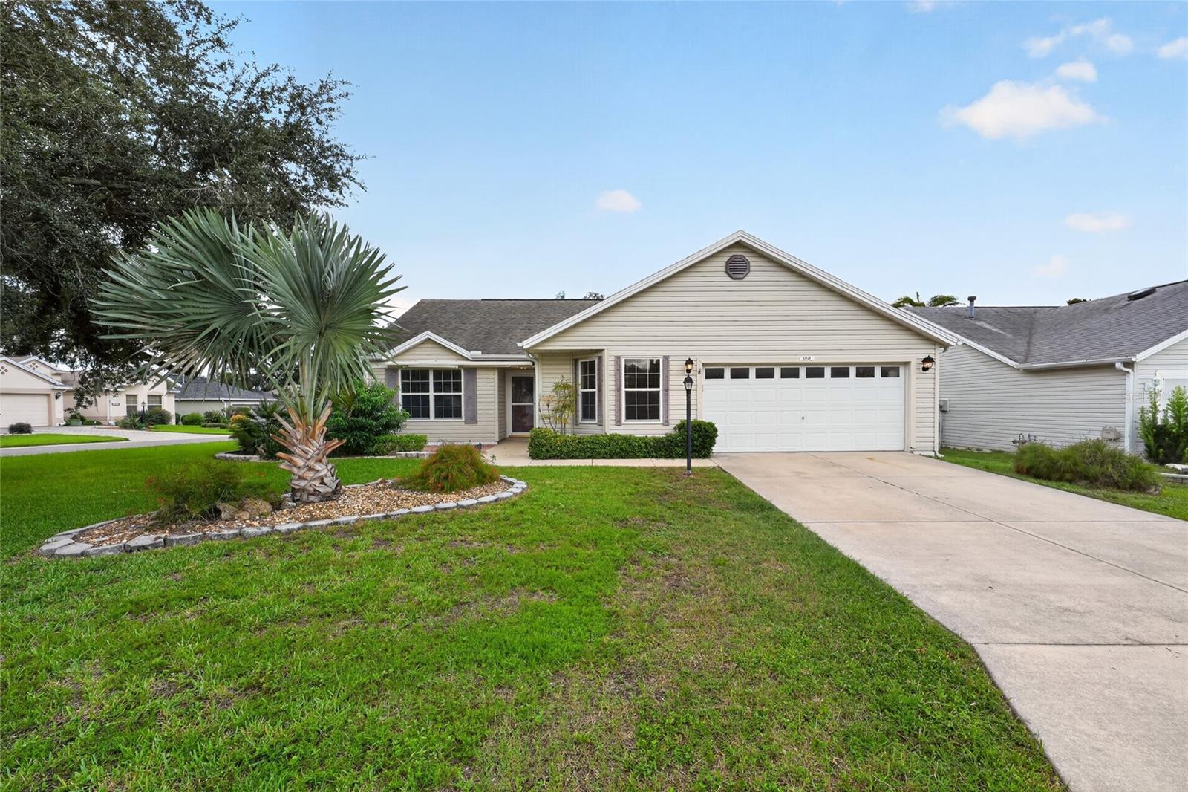
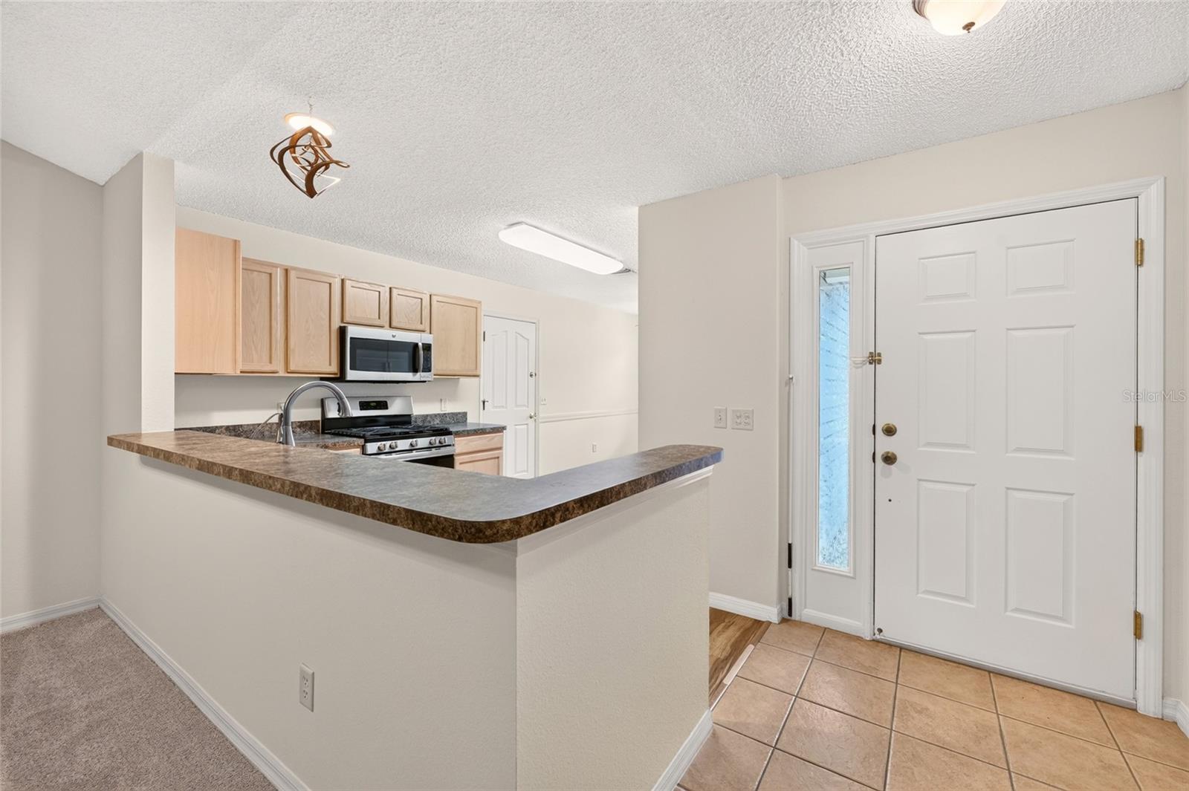
Welcome to this beautifully refreshed 3-bedroom, 2-bath Willow Designer home situated on a desirable corner lot in the Village of Piedmont in The Villages, FL! Featuring a spacious split floor plan, this move-in-ready home has been freshly painted throughout with NEW carpet and a BRAND-NEW HVAC (2026). The kitchen offers ample cabinetry and plenty of workspace, while the guest wing features two bedrooms with built-in closets, a tub/shower combination, and a convenient pocket door for added privacy. The primary suite includes a walk-in closet, dual sinks, walk-in shower, and linen closet. Enjoy the convenience of inside laundry with direct garage access. Relax year-round in the enclosed lanai or enjoy the additional side patio on the spacious corner lot. Roof 2015 | HVAC 2026 | Fresh Paint | New Carpet. Conveniently located in the sought-after Village of Piedmont near golf, recreation, shopping, dining, and all that The Villages lifestyle has to offer!

Save
Ask
Tour
Hide
Share
Listing Snapshot
Price 
$325,000
Days On Site 
2 Days
Bedrooms 
3
Inside Area (SqFt) 
1,496 sqft
Total Baths 
2
Full Baths 
2
Partial Baths 
N/A
Lot Size 
0.15 Acres
Year Built 
2003
MLS® Number 
G5117669
Status 
Active
Property Tax 
$3,011.31
HOA/Condo/Coop Fees 
N/A
Sq Ft Source 
Public Records
Friends & Family
Recent Activity
13 hours agoListing updated with changes from the MLS®
yesterdayStatus changed to Active
2 days agoListing first seen on site
General Features
Acres 
0.15
Attached Garage 
Yes
Direction Faces 
Southeast
Foundation 
Slab
Garage 
Yes
Garage Spaces 
2
Levels 
One
Number Of Stories 
1
Parking 
Garage Door OpenerAttached
Pets 
Yes
Property Sub Type 
Single Family Residence
Sewer 
Public Sewer
SqFt Total 
2266
Style 
Ranch
Utilities 
Natural Gas AvailableCable AvailableElectricity ConnectedNatural Gas ConnectedPhone AvailableSewer ConnectedUnderground Utilities
Water Source 
Public
Zoning 
RES
Interior Features
Appliances 
DishwasherDisposalDryerGas Water HeaterMicrowaveRangeRefrigeratorWasher
Cooling 
Central Air
Flooring 
CarpetVinyl
Furnished 
Unfurnished
Heating 
CentralNatural Gas
Interior 
Eat-in KitchenOpen FloorplanVaulted Ceiling(s)
Laundry Features 
InsideLaundry Room
Window Features 
Blinds
Balcony/Porch/Lanai 
Dimensions - 9x19Level - First
Bedroom 2 
Dimensions - 12x14Level - First
Bedroom 3 
Dimensions - 10x12Level - First
Dining Room 
Dimensions - 11x6Level - First
Kitchen 
Dimensions - 10x19Level - FirstFeatures - Ceiling Fan(s)
Laundry 
Dimensions - 5x7Level - First
Living Room 
Dimensions - 15x16Level - FirstFeatures - Ceiling Fan(s)
Master Bedroom 
Dimensions - 14x12Level - FirstFeatures - Ceiling Fan(s)
Save
Ask
Tour
Hide
Share
Exterior Features
Construction Details 
Vinyl SidingFrame
Exterior 
Rain Gutters
Lot Features 
Corner LotLandscapedPaved
Patio And Porch 
Patio
Roof 
Shingle
Windows/Doors 
Blinds
Community Features
Association Amenities 
Recreation FacilitiesTennis Court(s)Trail(s)
Community Features 
ClubhouseFitness CenterGolfPoolRestaurantTennis Court(s)Street Lights
MLS Area 
32162 - Lady Lake/The Villages
Senior Community 
Yes
Township 
17S
Financing Terms Available 
CashConventionalFHAVA Loan
Roads 
Paved
Listing courtesy of REALTY EXECUTIVES IN THE VILLAGES (352) 497-5673


Listing information is provided by Participants of the Stellar MLS. IDX information is provided exclusively for personal, non-commercial use, and may not be used for any purpose other than to identify prospective properties consumers may be interested in purchasing. Information is deemed reliable but not guaranteed. Properties displayed may be listed or sold by various participants in the MLS Copyright 2026, Stellar MLS.
Last checked: 2026-09-16 01:41 AM EDT

Neighborhood & Commute
Source: Walkscore
Save
Ask
Tour
Hide
Share