Save
Ask
Tour
Hide
Share
$599,900
New Listing

60 GUAVA PASS
OCKLAWAHA, FL 32179

For Sale|Single Family Residence|Active
4
Beds
3
Total Baths
2
Full Baths
1
Partial Bath
2,823
SqFt
$213
/SqFt
2026
Built
Subdivision:
SILVER SPGS SHORES UN 38
County:
Marion

Due to the health concerns created by Coronavirus we are offering personal 1-1 online video walkthough tours where possible.
Call Now: (352) 812-4872
Is this the listing for you? We can help make it yours.
(352) 812-4872
60 GUAVA PASS60 GUAVA PASS60 GUAVA PASS60 GUAVA PASS
Save
Ask
Tour
Hide
Share

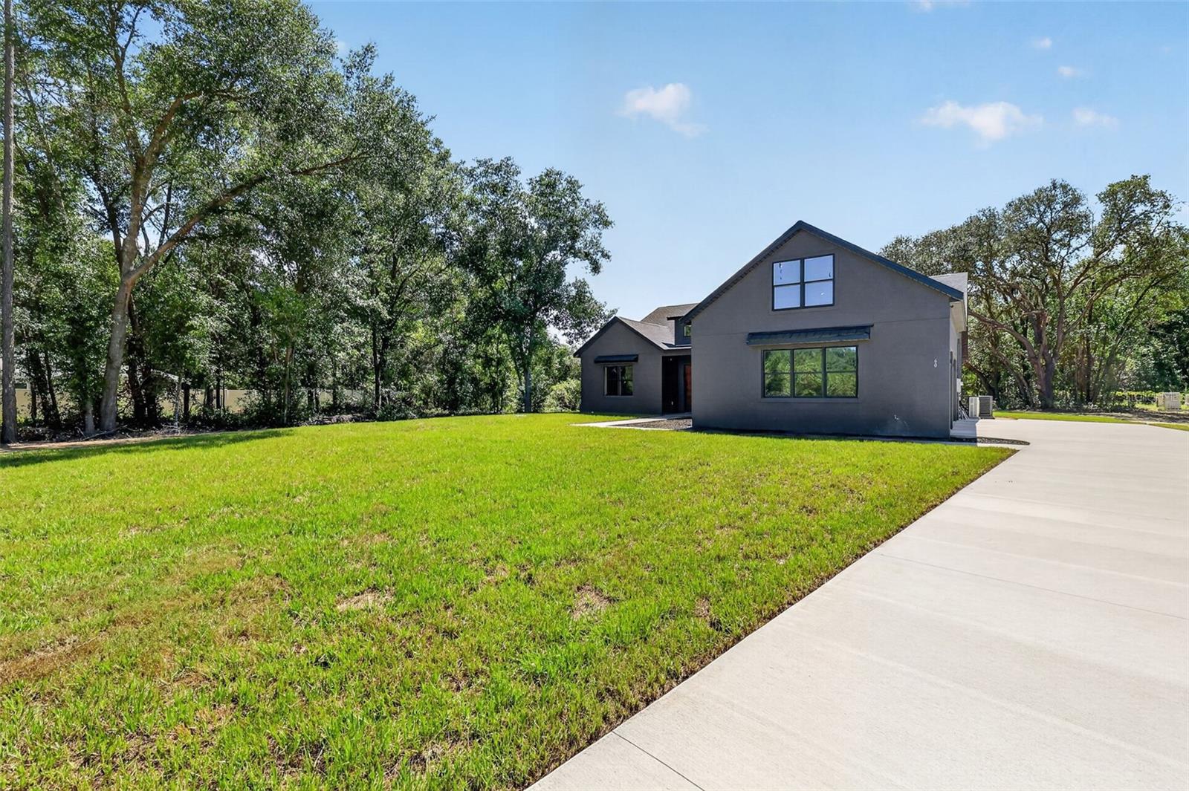
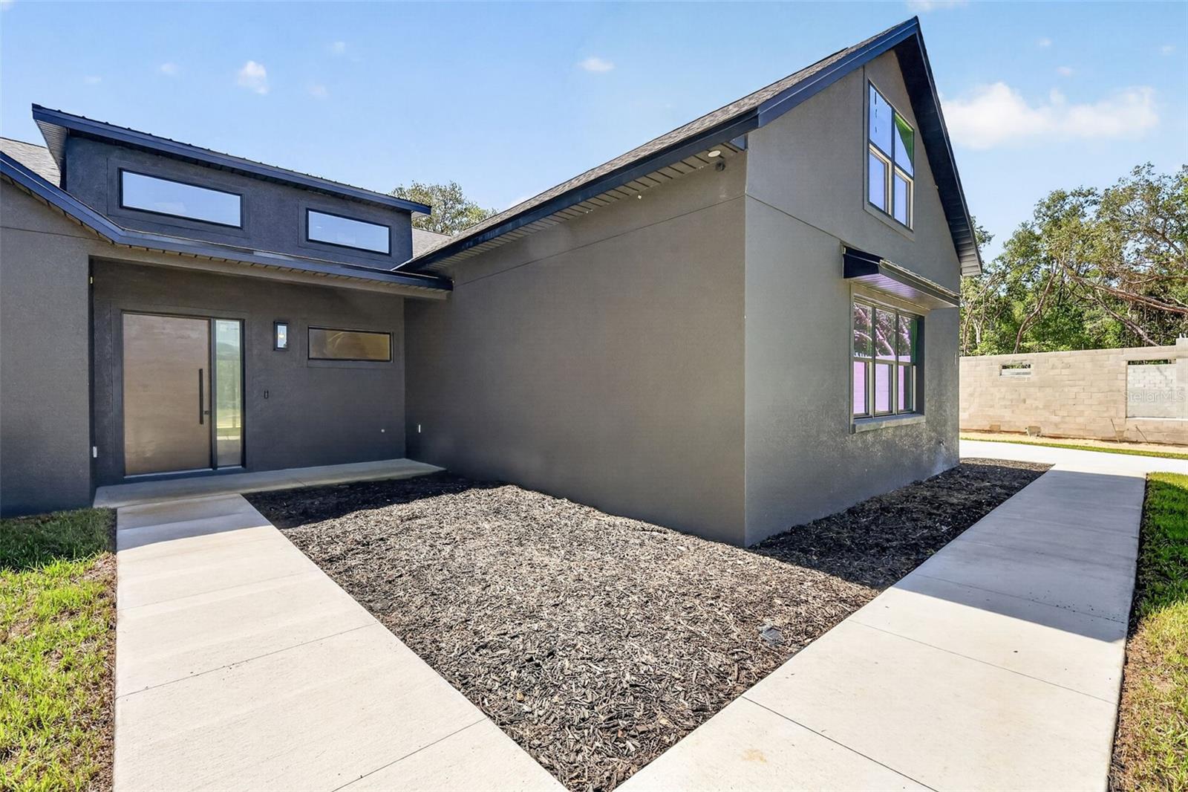
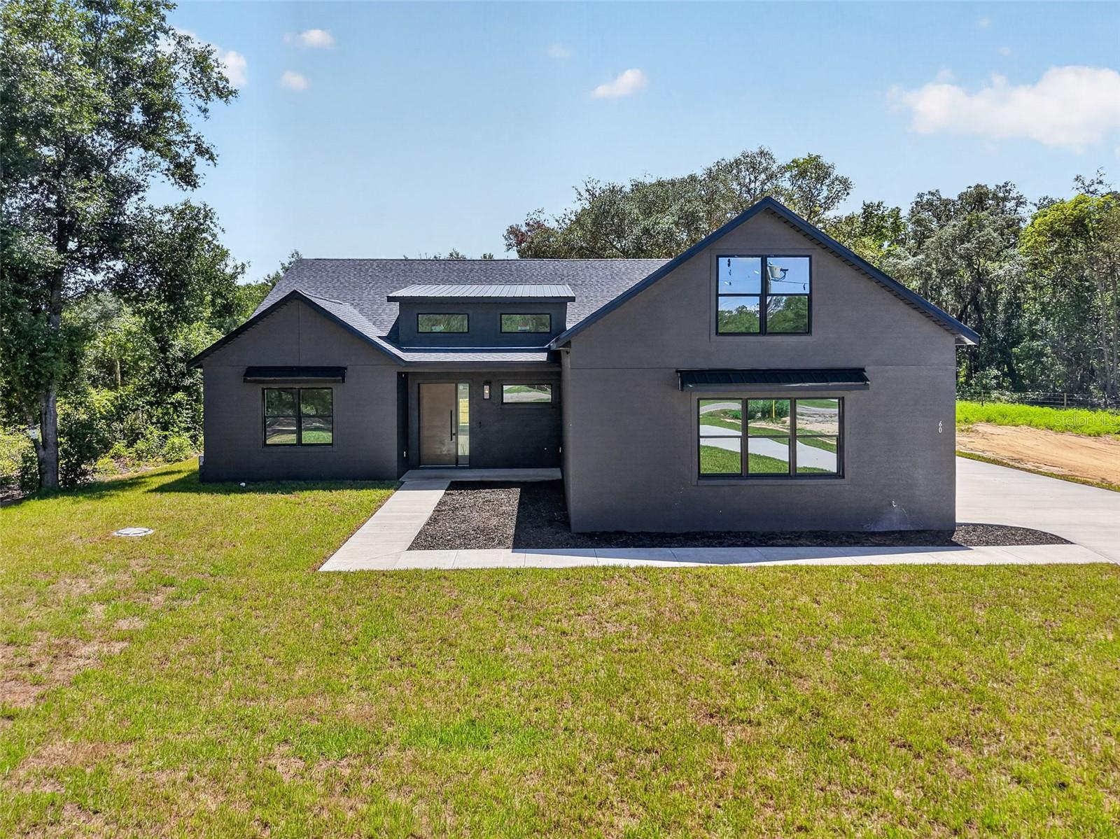
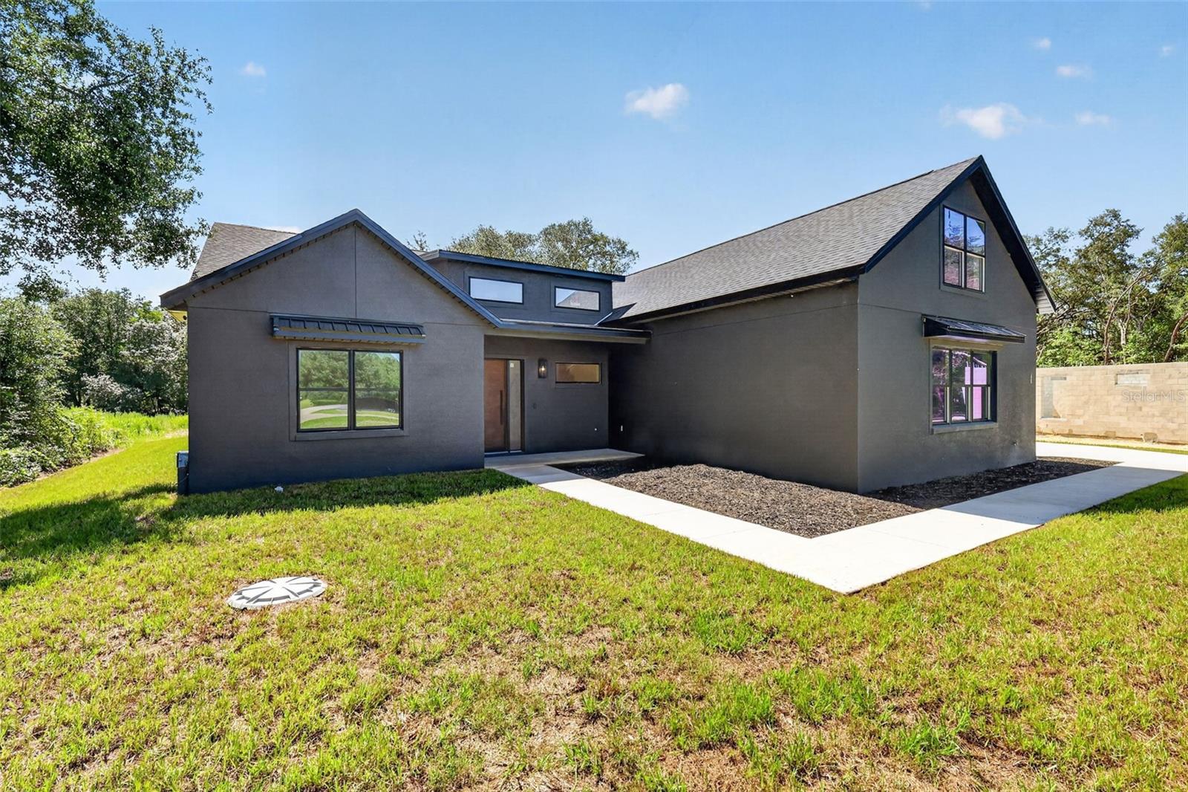
Virtually Staged. BRAND NEW CONSTRUCTION on over HALF AN ACRE! This striking 4-bedroom, 2.5-bath home offers 2,823 sq. ft. of living space plus a 2-car garage with additional golf cart space, combining contemporary style with a spacious, functional floor plan. From the bold exterior, black-framed windows and clean architectural lines to the modern finishes throughout, this is anything but cookie-cutter new construction. Step inside to an open, light-filled interior featuring luxury vinyl plank flooring, recessed lighting, contemporary fixtures and distinctive accent walls. The spacious living area flows seamlessly into the beautifully designed kitchen with sleek cabinetry, stone countertops, stainless steel appliances and a large center island with plenty of room for gathering and entertaining. The generous primary suite provides a private retreat with a beautifully finished ensuite bath and ample closet space. Three additional bedrooms offer flexibility for family, guests, a home office or hobby space, while the home's thoughtful layout provides plenty of room to spread out. Outside, the just-over-half-acre homesite offers breathing room that's increasingly hard to find with new construction, complemented by a wooded setting and plenty of space to enjoy the Florida lifestyle. And with the oversized garage providing dedicated golf cart space, there's room for the toys, tools and extra storage too. If you're looking for the benefits of a brand-new home without sacrificing space, land or personality, this one stands out from the crowd. Move-in ready and waiting for its first owner!

Save
Ask
Tour
Hide
Share
Listing Snapshot
Price 
$599,900
Days On Site 
0 Days
Bedrooms 
4
Inside Area (SqFt) 
2,823 sqft
Total Baths 
3
Full Baths 
2
Partial Baths 
1
Lot Size 
0.56 Acres
Year Built 
2026
MLS® Number 
G5117248
Status 
Active
Property Tax 
$521.55
HOA/Condo/Coop Fees 
N/A
Sq Ft Source 
Appraiser
Friends & Family
Recent Activity
5 hours agoListing updated with changes from the MLS®
16 hours agoListing first seen on site
General Features
Acres 
0.56
Attached Garage 
Yes
Direction Faces 
Northwest
Foundation 
Slab
Garage 
Yes
Garage Spaces 
2
Levels 
Two
Parking 
Garage Door OpenerGolf Cart GarageAttached
Property Condition 
New Construction
Property Sub Type 
Single Family Residence
Sewer 
Septic Tank
SqFt Total 
2823
Style 
Contemporary
Utilities 
Cable AvailableElectricity ConnectedUnderground Utilities
Water Source 
PrivateWell
Zoning 
R1
Interior Features
Appliances 
Convection OvenCooktopDishwasherDryerRefrigeratorWasher
Cooling 
Central Air
Flooring 
CarpetCeramic Tile
Furnished 
Unfurnished
Heating 
Central
Interior 
High CeilingsOpen FloorplanStone CountersWalk-In Closet(s)
Laundry Features 
Laundry Room
Balcony/Porch/Lanai 
Dimensions - 39x16Level - FirstFeatures - Ceiling Fan(s)
Bathroom 2 
Dimensions - 11x6Level - FirstFeatures - Double Vanity
Bathroom 3 
Dimensions - 3x6Level - First
Bedroom 2 
Dimensions - 15x13Level - FirstFeatures - Ceiling Fan(s)
Bedroom 3 
Dimensions - 15x13Level - FirstFeatures - Ceiling Fan(s)
Bedroom 4 
Dimensions - 14x35Level - Second
Foyer 
Dimensions - 11x14Level - First
Great Room 
Dimensions - 14x17Level - FirstFeatures - Ceiling Fan(s)
Kitchen 
Dimensions - 13x23Level - FirstFeatures - Stone Counters
Laundry 
Dimensions - 11x7Level - First
Master Bathroom 
Dimensions - 11x13Level - FirstFeatures - Double Vanity
Master Bedroom 
Dimensions - 15x16Level - FirstFeatures - Ceiling Fan(s)
Save
Ask
Tour
Hide
Share
Exterior Features
Construction Details 
BlockStucco
Lot Features 
WoodedLevelPaved
Patio And Porch 
CoveredPatio
Roof 
Shingle
View 
Trees/Woods
Waterview 
Trees/Woods
Community Features
Financing Terms Available 
CashConventionalFHAVA Loan
MLS Area 
32179 - Ocklawaha
Roads 
Asphalt
Township 
16S
Schools
School District
Unknown
Elementary School
Stanton-Weirsdale Elem. School
Middle School
Lake Weir Middle School
High School
Lake Weir High School
Listing courtesy of VANGIE BERRY SIGNATURE REALTY (240) 462-0646


Listing information is provided by Participants of the Stellar MLS. IDX information is provided exclusively for personal, non-commercial use, and may not be used for any purpose other than to identify prospective properties consumers may be interested in purchasing. Information is deemed reliable but not guaranteed. Properties displayed may be listed or sold by various participants in the MLS Copyright 2026, Stellar MLS.
Last checked: 2026-09-02 05:45 AM EDT

Neighborhood & Commute
Source: Walkscore
Save
Ask
Tour
Hide
Share