



2701 NE 10TH STREET 401OCALA, FL 34470
Due to the health concerns created by Coronavirus we are offering personal 1-1 online video walkthough tours where possible.
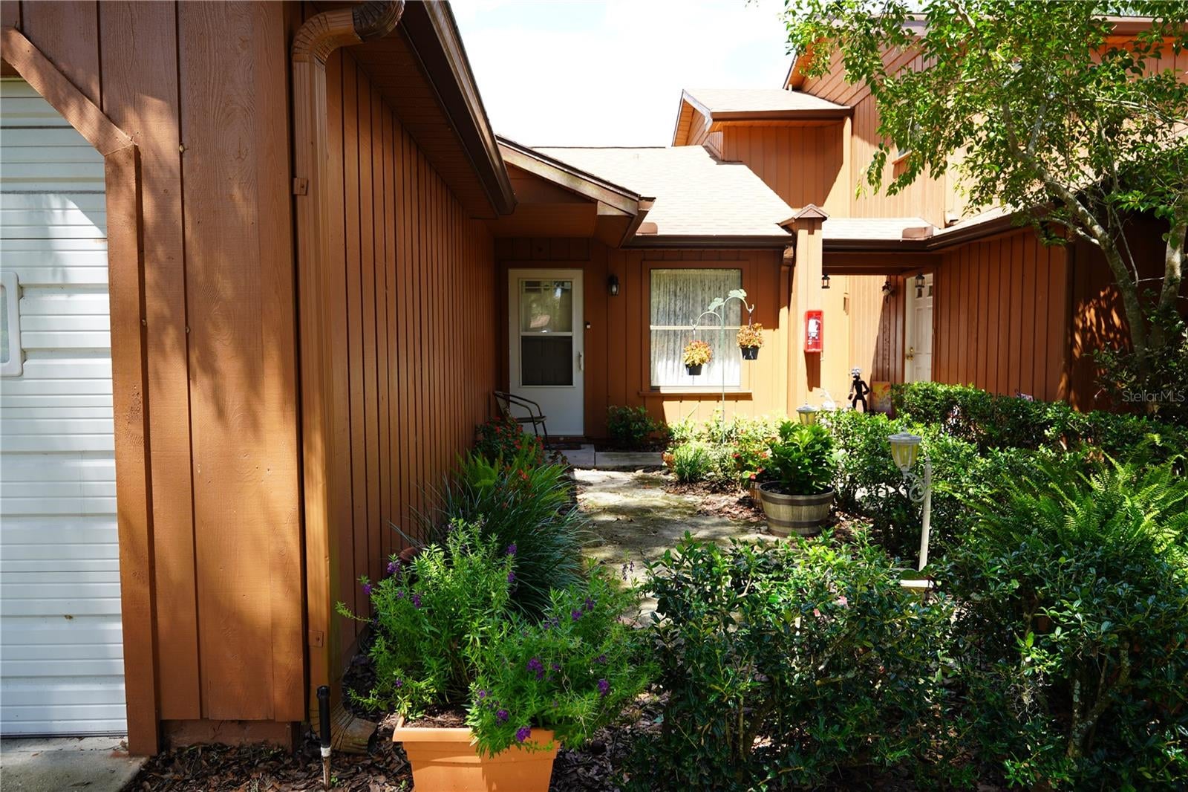
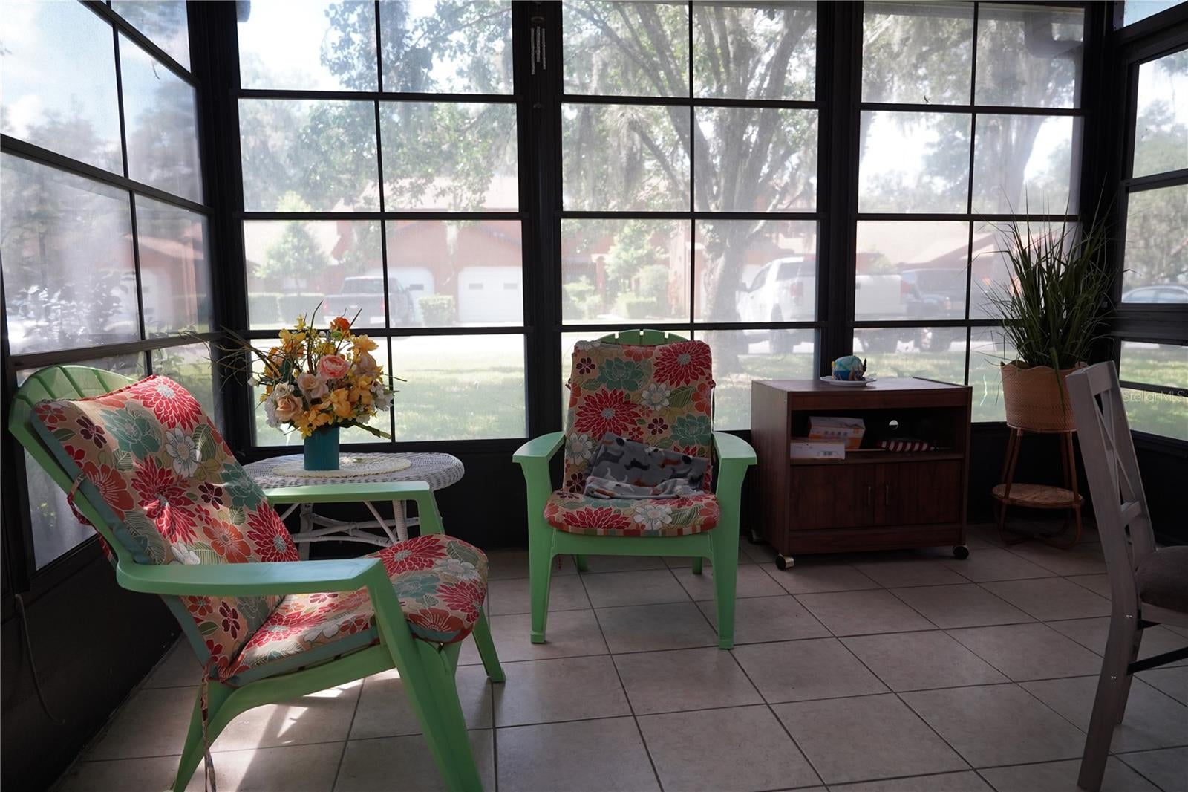
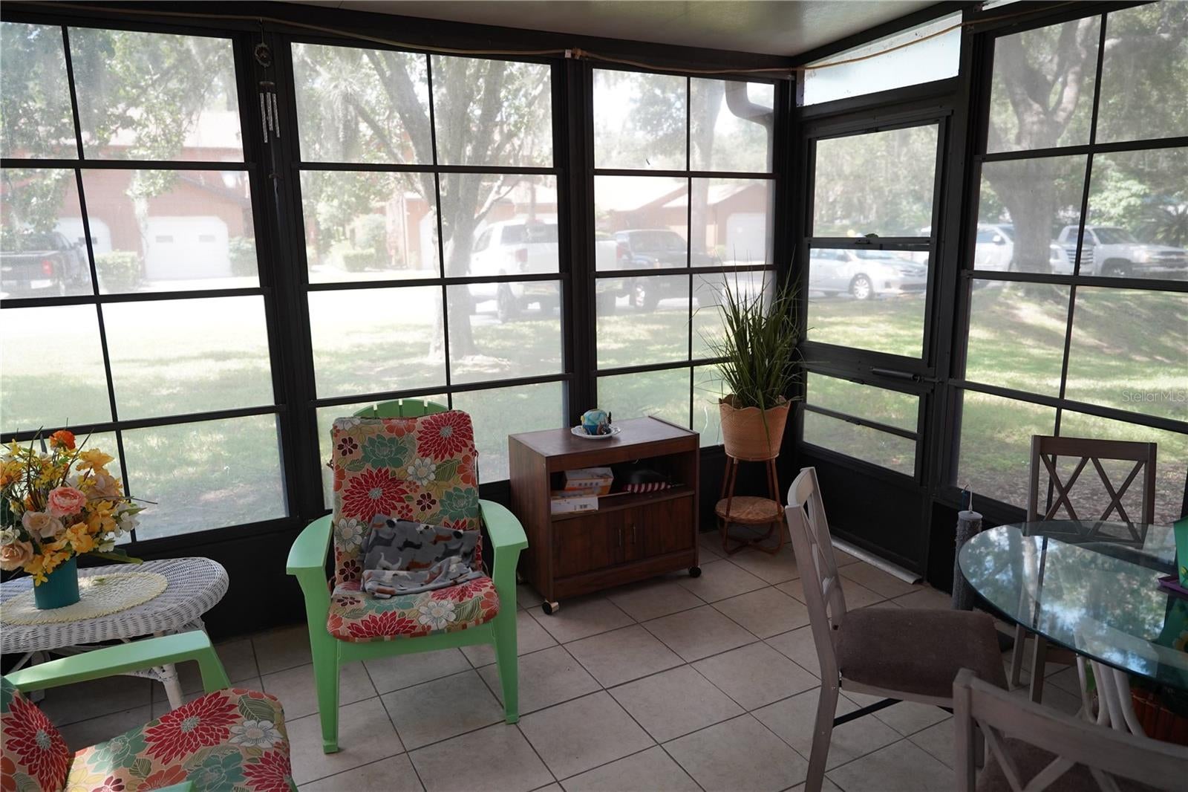
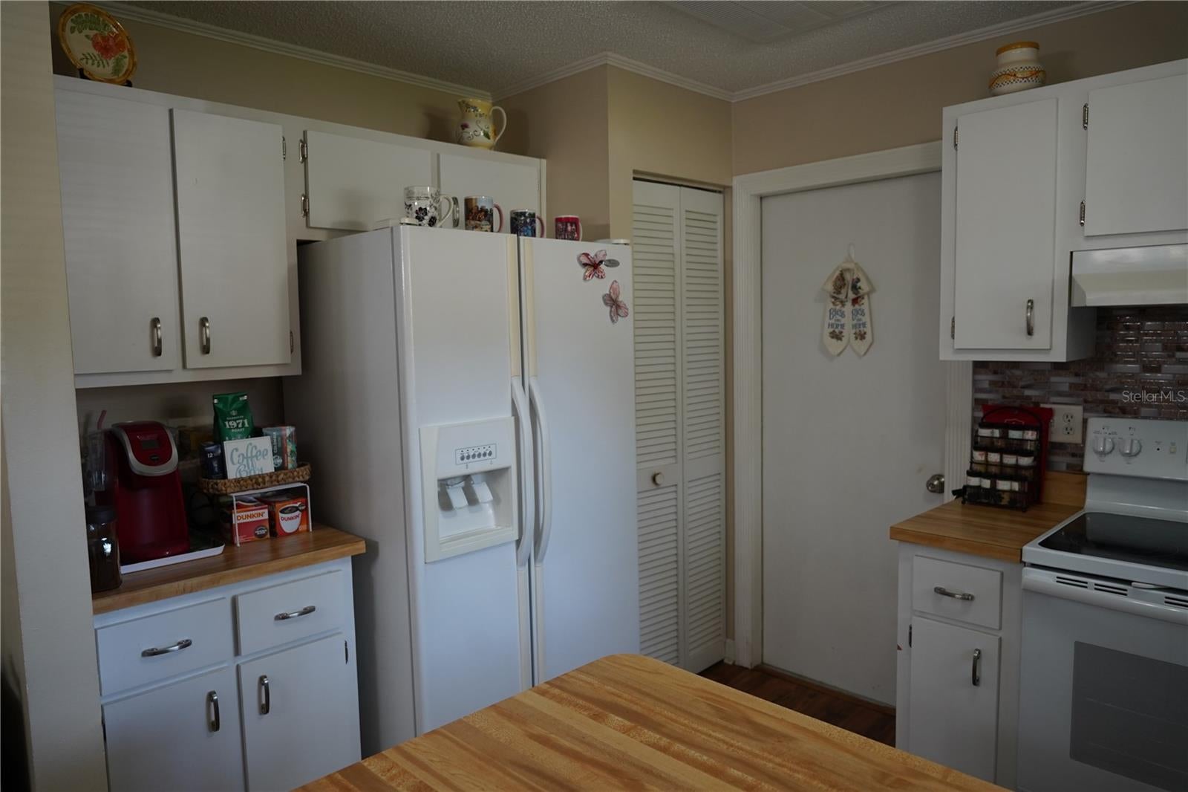
WELCOME HOME TO OAKBROOK VILLAGE! This charming END-UNIT, one-story 2-bedroom, 2-bath condominium offers comfortable, low-maintenance Florida living in a convenient location. Step inside to a bright, open floor plan designed for easy everyday living and entertaining. The kitchen offers plenty of counter space, a pantry closet, and a convenient breakfast bar overlooking the main living area. The spacious primary suite features a private ensuite bath with walk-in shower, while the second bedroom and full guest bath provide the perfect setup for visitors, a home office, or additional living space. One of the highlights of this home is the 10' x 12' screen-enclosed porch with stacking vinyl windows, giving you a wonderful place to relax and enjoy the Florida lifestyle throughout much of the year. Additional features include an attached one-car garage, private entry, and an inviting paver patio surrounded by mature landscaping. Enjoy the benefits of a community where the association takes care of exterior maintenance, pool maintenance, pest control, and trash pickup, leaving you more time to enjoy the community pool and clubhouse or explore nearby restaurants, shopping, parks, and medical facilities. Whether you're looking for a full-time residence, seasonal Florida retreat, or easy-care home, this Oakbrook Village condo is ready for its next owner. Schedule your private showing today!
| 15 hours ago | Listing updated with changes from the MLS® | |
| 20 hours ago | Listing first seen on site |

Listing information is provided by Participants of the Stellar MLS. IDX information is provided exclusively for personal, non-commercial use, and may not be used for any purpose other than to identify prospective properties consumers may be interested in purchasing. Information is deemed reliable but not guaranteed. Properties displayed may be listed or sold by various participants in the MLS Copyright 2026, Stellar MLS.
Last checked: 2026-09-02 05:45 AM EDT
Did you know? You can invite friends and family to your search. They can join your search, rate and discuss listings with you.