Save
Ask
Tour
Hide
Share
$265,000
New Listing

9437 SE 173RD PLACE
SUMMERFIELD, FL 34491

For Sale|Single Family Residence|Active
3
Beds
2
Total Baths
2
Full Baths
1,802
SqFt
$147
/SqFt
1995
Built
Subdivision:
SPRUCE CREEK SOUTH
County:
Marion

Due to the health concerns created by Coronavirus we are offering personal 1-1 online video walkthough tours where possible.
Call Now: (352) 812-4872
Is this the listing for you? We can help make it yours.
(352) 812-4872
9437 SE 173RD PLACE9437 SE 173RD PLACE9437 SE 173RD PLACE9437 SE 173RD PLACE
Save
Ask
Tour
Hide
Share

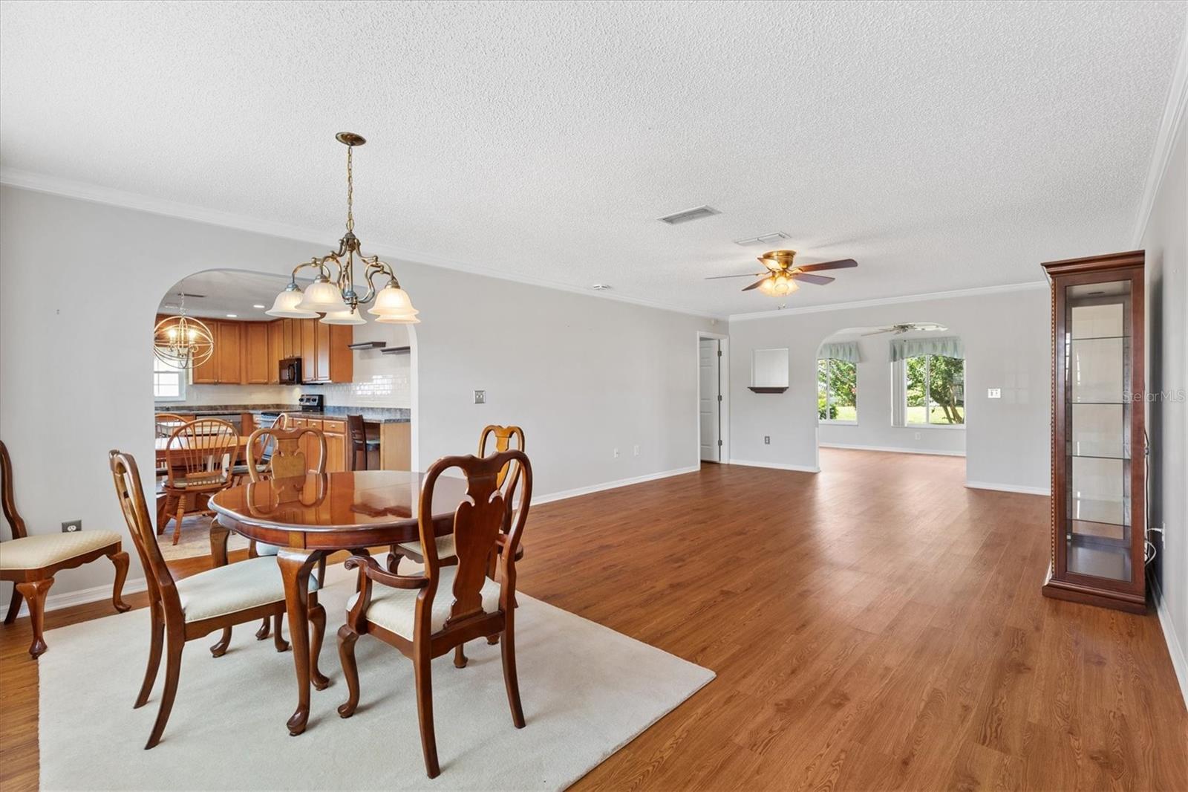
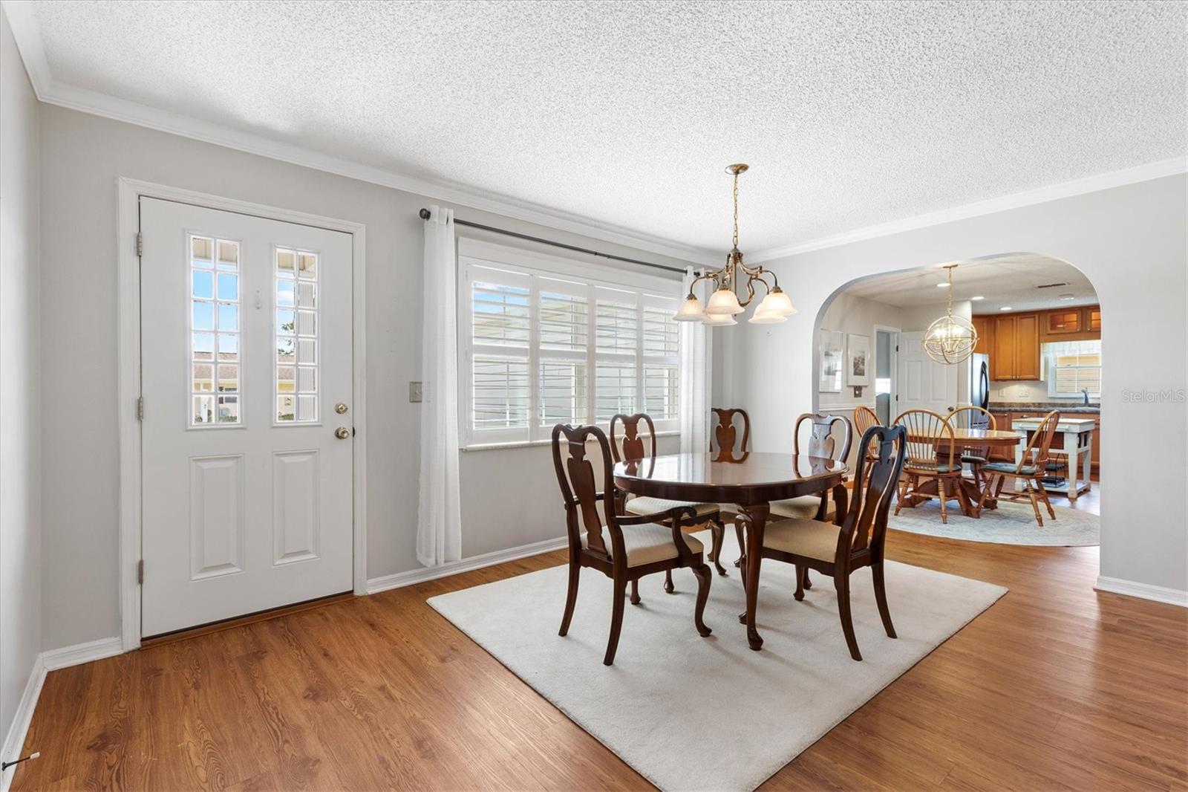
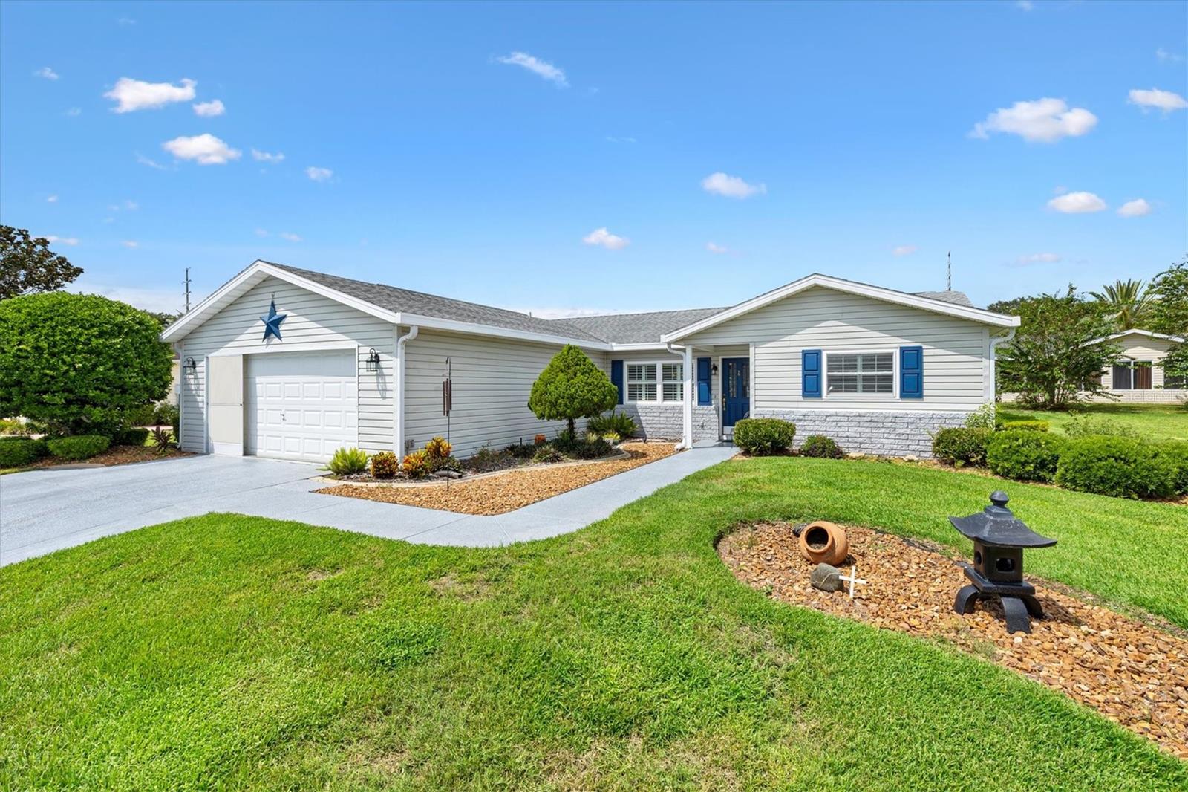
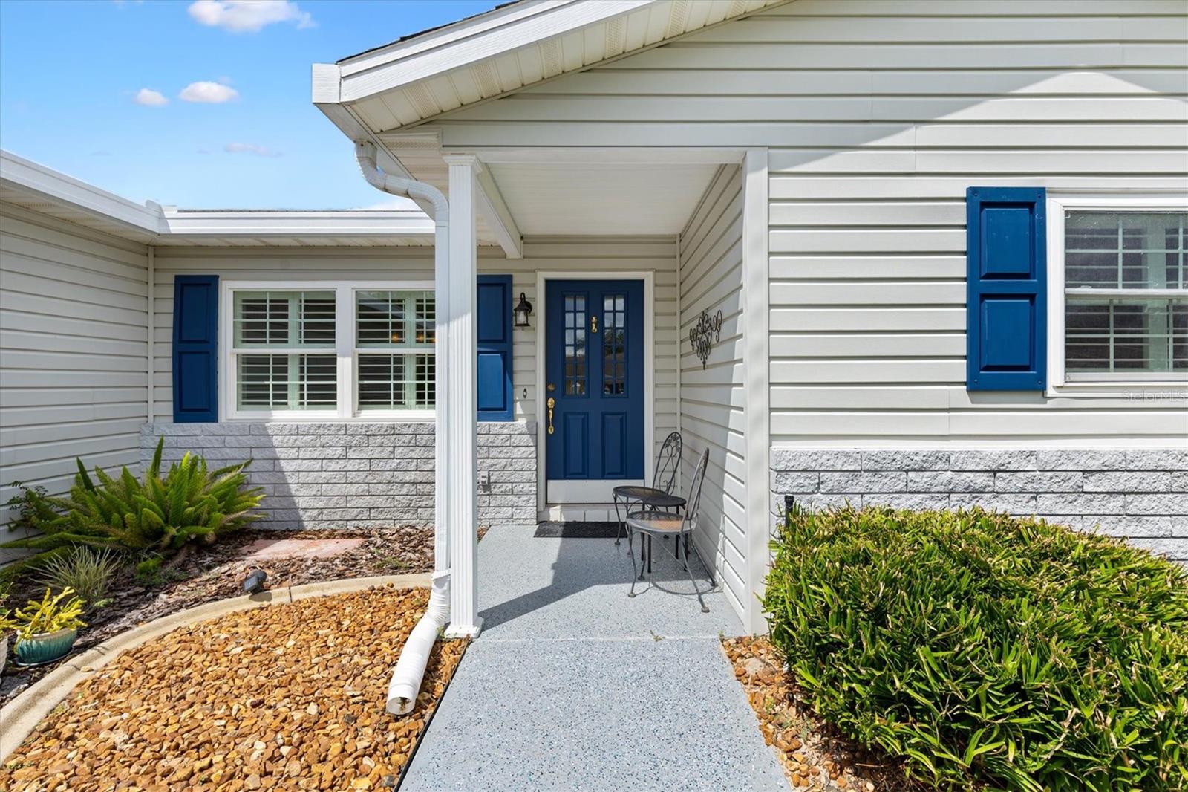
Welcome home to this beautifully maintained 3-bedroom, 2-bath home with approximately 1,802 square feet of living space, located in the desirable 55+ community of Spruce Creek South in Summerfield, Florida. From the moment you arrive, you’ll notice the home’s inviting curb appeal, featuring an epoxy-finished driveway and decorative landscaped gardens. Step inside and you’re welcomed by a bright, open living space where the dining room, living room, and Florida room come together to create a spacious great-room feel. A large picture window at the front of the home, combined with a wall of windows across the back, fills the space with natural light and creates an airy, comfortable atmosphere. Luxury vinyl flooring runs throughout the home, providing a clean, updated look and easy maintenance. The remodeled kitchen offers abundant cabinetry, generous workspace, a convenient built-in desk area, and plenty of room for an eat-in dining space accented by chair rail detailing. Just off the kitchen is the indoor laundry room, which provides direct access to the garage. The garage offers plenty of room for both a vehicle and golf cart, along with an abundance of cabinetry for additional storage. The home features a desirable split-bedroom floor plan. The primary suite is located on one side of the home and includes a spacious bedroom, walk-in closet, and private bath with a walk-in shower and bidet. On the opposite side of the home are two guest bedrooms and a second full bathroom with a tub/shower combination, providing privacy and comfort for visiting family and friends. At the rear of the home, step outside to the screened lanai, the perfect place to enjoy your morning coffee, relax with a good book, or unwind while enjoying Florida living. With its bright and open layout, updated kitchen, abundant storage, split-bedroom design, and inviting indoor and outdoor living spaces, this Spruce Creek South home is ready for its next owner to move in and enjoy.

Save
Ask
Tour
Hide
Share
Listing Snapshot
Price 
$265,000
Days On Site 
0 Days
Bedrooms 
3
Inside Area (SqFt) 
1,802 sqft
Total Baths 
2
Full Baths 
2
Partial Baths 
N/A
Lot Size 
0.18 Acres
Year Built 
1995
MLS® Number 
G5117175
Status 
Active
Property Tax 
$1,718.21
HOA/Condo/Coop Fees 
$179.98 monthly
Sq Ft Source 
Public Records
Friends & Family
Recent Activity
4 hours agoListing updated with changes from the MLS®
9 hours agoListing first seen on site
General Features
Acres 
0.18
Attached Garage 
Yes
Direction Faces 
South
Foundation 
Slab
Garage 
Yes
Garage Spaces 
2
Levels 
One
Parking 
DrivewayGarage Door OpenerAttached
Pets 
Yes
Property Sub Type 
Single Family Residence
Security 
Gated Community
Sewer 
Public Sewer
SqFt Total 
2576
Utilities 
Electricity ConnectedSewer ConnectedWater Connected
Water Source 
Public
Zoning 
PUD
Interior Features
Appliances 
CooktopDishwasherDisposalDryerElectric Water HeaterFreezerMicrowaveRangeRefrigeratorWasher
Cooling 
Central Air
Fireplace 
Yes
Fireplace Features 
DecorativeElectricFree Standing
Flooring 
Tile
Furnished 
Partially
Heating 
Central
Interior 
Crown MoldingEat-in KitchenHigh CeilingsWalk-In Closet(s)
Laundry Features 
InsideLaundry Room
Window Features 
Window CoveringsBlindsDouble Pane WindowsShuttersWindow Treatments
Balcony/Porch/Lanai 
Dimensions - 12x14Level - First
Bathroom 2 
Dimensions - 5x9Level - First
Bedroom 2 
Dimensions - 12x13Level - FirstFeatures - Ceiling Fan(s)
Bedroom 3 
Dimensions - 12x13Level - FirstFeatures - Ceiling Fan(s)
Great Room 
Dimensions - 18x28Level - FirstFeatures - Ceiling Fan(s)
Kitchen 
Dimensions - 12x21Level - FirstFeatures - Ceiling Fan(s)
Laundry 
Dimensions - 6x10Level - First
Master Bathroom 
Dimensions - 8x8Level - FirstFeatures - Bidet
Master Bedroom 
Dimensions - 13x15Level - FirstFeatures - Ceiling Fan(s)
Save
Ask
Tour
Hide
Share
Exterior Features
Construction Details 
Vinyl SidingFrame
Exterior 
Awning(s)Rain Gutters
Lot Features 
LandscapedSloped
Roof 
Shingle
Windows/Doors 
Window CoveringsBlindsDouble Pane WindowsShuttersWindow Treatments
Community Features
Association Amenities 
ClubhouseFitness CenterGatedGolf CourseParkPoolRecreation FacilitiesShuffleboard CourtTennis Court(s)
Association Fee 
$179.98
Association Fee Frequency 
Monthly
Community Features 
GatedClubhouseFitness CenterGolfPoolRestaurant
MLS Area 
34491 - Summerfield
Senior Community 
Yes
Township 
17
Financing Terms Available 
CashConventionalFHAVA Loan
Roads 
Paved
Listing courtesy of LPT REALTY, LLC (860) 884-4413


Listing information is provided by Participants of the Stellar MLS. IDX information is provided exclusively for personal, non-commercial use, and may not be used for any purpose other than to identify prospective properties consumers may be interested in purchasing. Information is deemed reliable but not guaranteed. Properties displayed may be listed or sold by various participants in the MLS Copyright 2026, Stellar MLS.
Last checked: 2026-09-09 03:49 AM EDT

Neighborhood & Commute
Source: Walkscore
Save
Ask
Tour
Hide
Share