Save
Ask
Tour
Hide
Share
$188,000
2 Days On Site

9574 SE 166TH PLACE
SUMMERFIELD, FL 34491

For Sale|Manufactured Home|Active
3
Beds
2
Total Baths
2
Full Baths
1,296
SqFt
$145
/SqFt
1995
Built
Subdivision:
HILLTOP ESTATE
County:
Marion

Due to the health concerns created by Coronavirus we are offering personal 1-1 online video walkthough tours where possible.
Call Now: (352) 812-4872
Is this the listing for you? We can help make it yours.
(352) 812-4872
9574 SE 166TH PLACE9574 SE 166TH PLACE9574 SE 166TH PLACE9574 SE 166TH PLACE
Save
Ask
Tour
Hide
Share

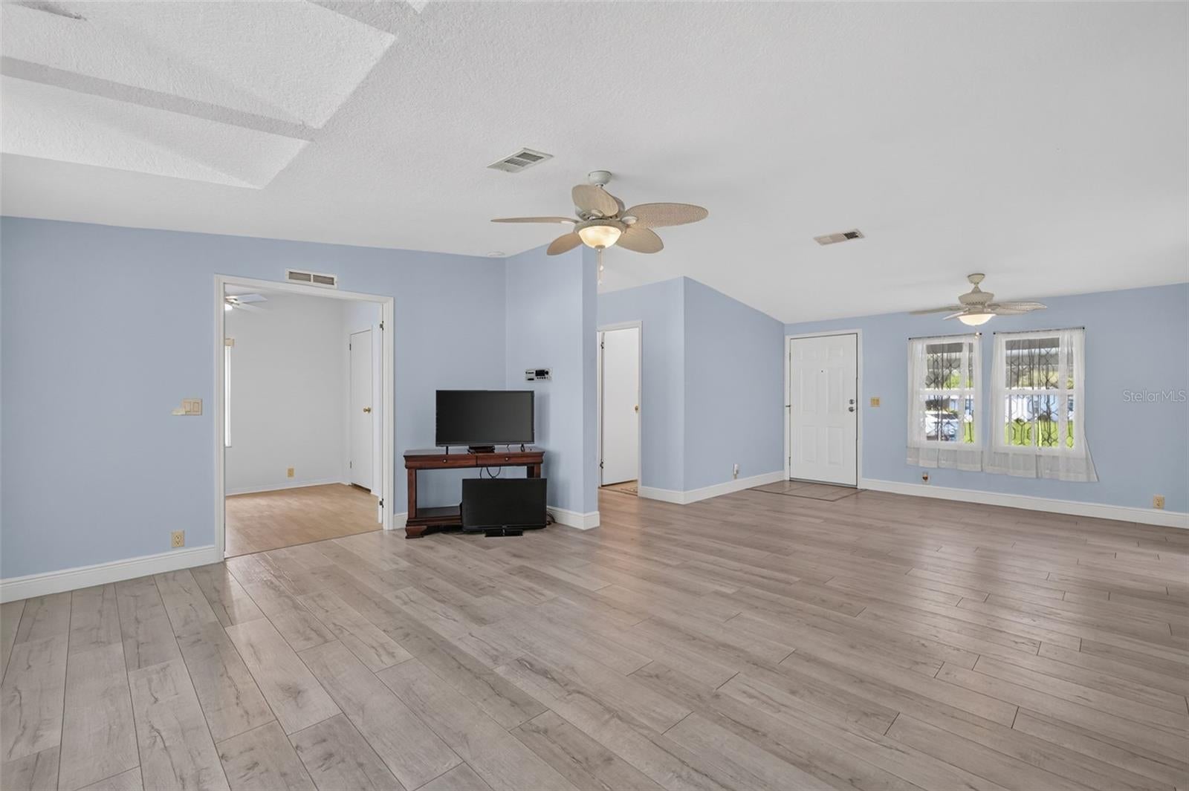
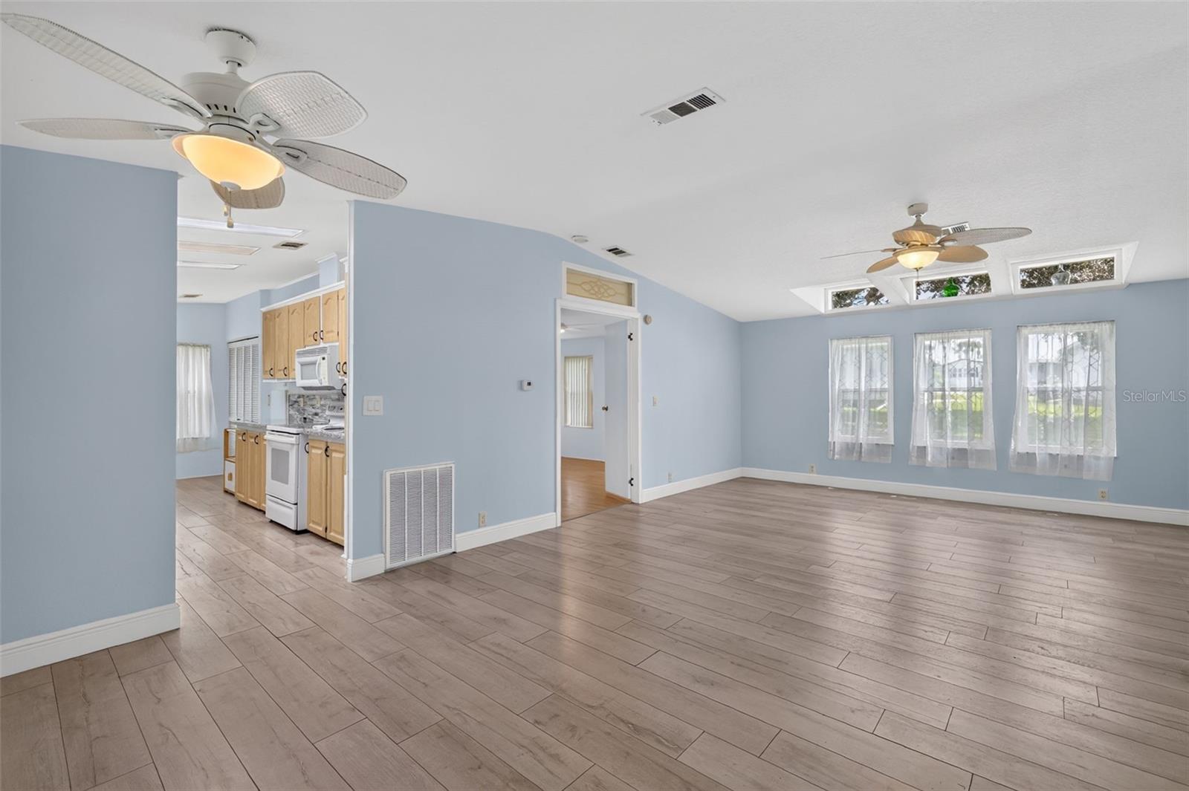
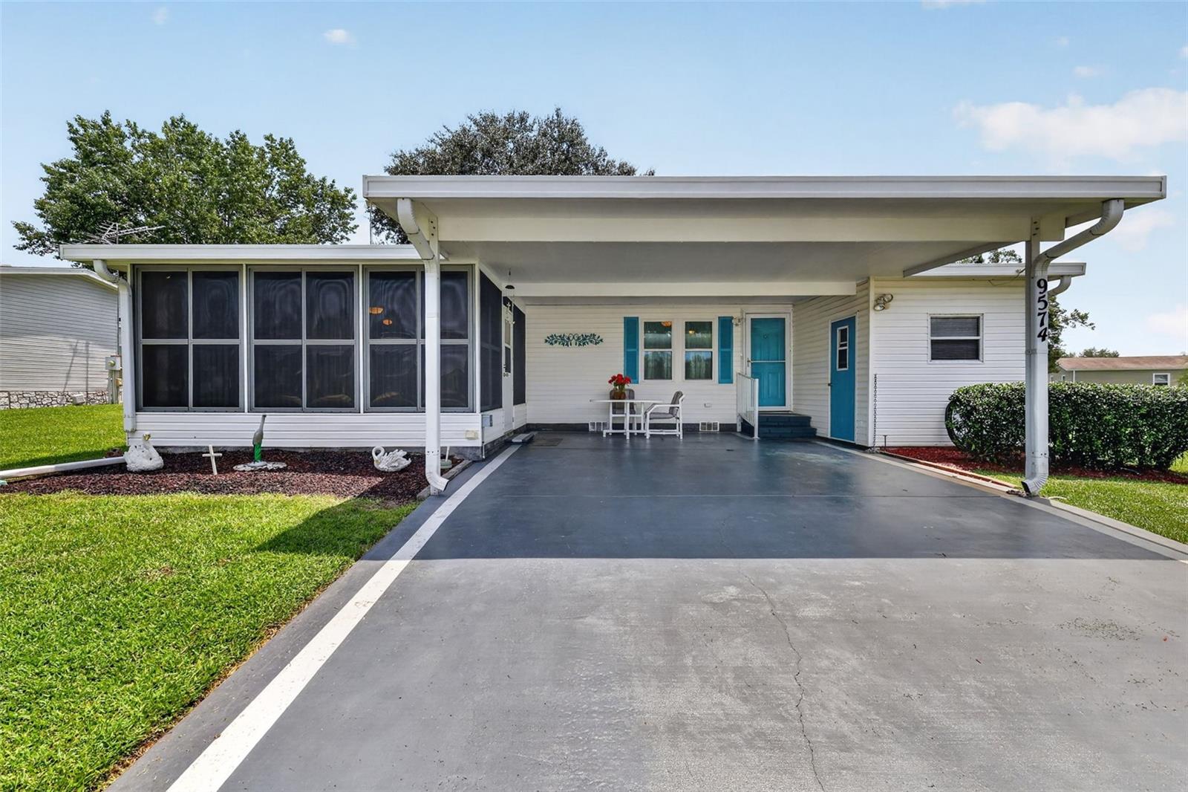
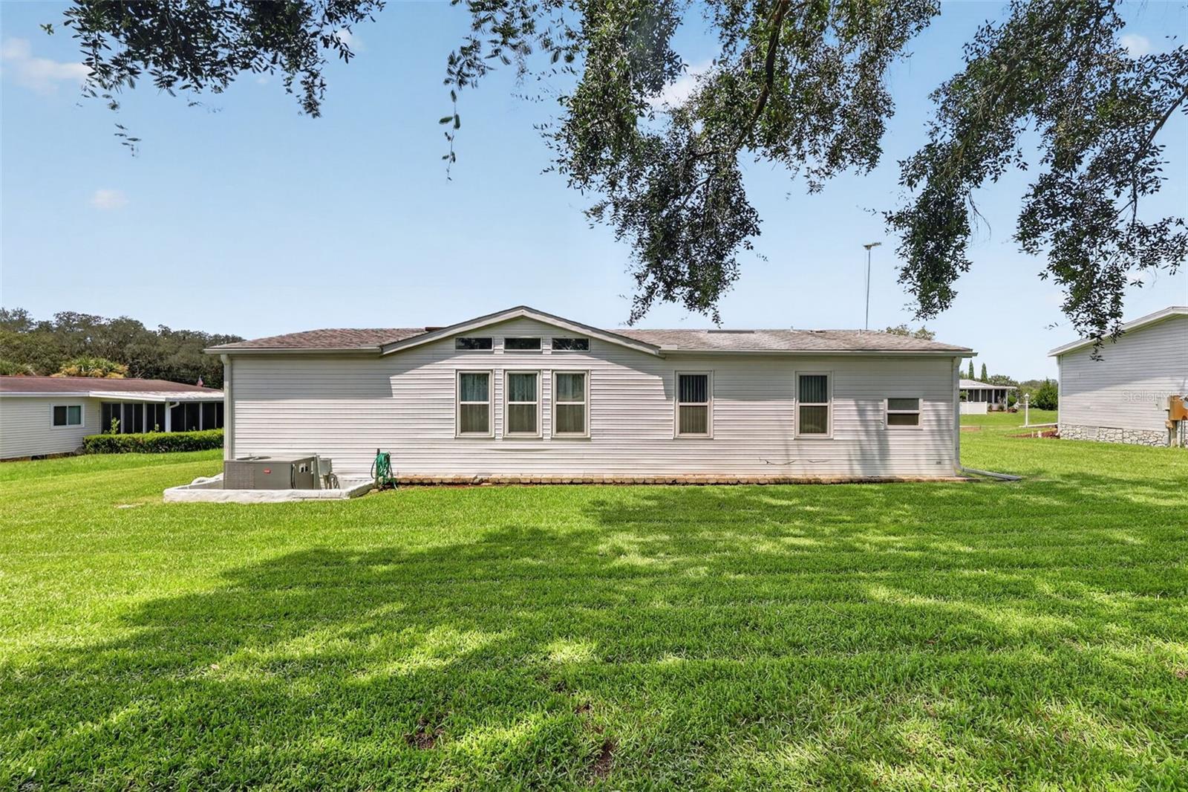
RESORT-STYLE 55+ LIVING IN HILLTOP ESTATES-YOU OWN THE LAND! NO BOND & NO CDD Welcome home to this immaculate, move in-ready 3-bedroom, 2-bath home offering 1,296 sq. ft. of living space. Total sq. ft. 1,946. From the moment you open the front door the home makes an impression. You are welcomed into a beautiful open-concept formal dining and living area with soaring ceilings and dramatic windows that extend nearly from the floor to the ceiling, allowing an abundance of natural light. The galley-style kitchen features granite countertop, gorgeous backsplash, skylight and a comfortable eat-in kitchen for morning coffee. A separate formal dining area is ideal for entertaining. The washer and dryer are conveniently located inside the home, and attractive laminate flooring flows throughout the house. The desirable split-floor plan provides privacy for both owner and guest. The primary suite has a wall-to wall closet. The en-suite has a walk-in shower, granite countertop and garden tub. One of the guest bedroom features French door, making it excellent option for an home office, den or study. The guest bath has a tub and shower combined, with granite countertops. The lanai with a BRAND-NEW screen enclosure with sliding glass door right next to the eat-in kitchen. Utility storage area for all those extras. Two-car carport keeping two vehicles shaded and protected. This driveway can easily accommodate 6 cars for your guest. Additional highlights include ROOF 09/2026, A/C 06/2026, 13 window replaced 06/2016. HOA FEE INCLUDES: Water, Trash, Sewer, Pool, Jacuzzi, Clubhouse, Shuffleboard, Pickleball Court, Park and RV Park. Walking distance to The V.A. Clinic, shopping at Wal-Mart, Publix, Hair and Nail Salon, Doctors Offices, Gas Station, Drug Store and Restaurant. Please Call For A Tour

Save
Ask
Tour
Hide
Share
Listing Snapshot
Price 
$188,000
Days On Site 
2 Days
Bedrooms 
3
Inside Area (SqFt) 
1,296 sqft
Total Baths 
2
Full Baths 
2
Partial Baths 
N/A
Lot Size 
0.2 Acres
Year Built 
1995
MLS® Number 
G5116716
Status 
Active
Property Tax 
$1,080.87
HOA/Condo/Coop Fees 
$130 monthly
Sq Ft Source 
Public Records
Friends & Family
Recent Activity
19 hours agoListing updated with changes from the MLS®
2 days agoListing first seen on site
General Features
Acres 
0.2
Carport 
2
Direction Faces 
North
Levels 
One
Number Of Stories 
1
Parking 
CoveredDrivewayOversized
Pets 
Cats OKDogs OK
Property Sub Type 
Manufactured Home
Sewer 
Private Sewer
SqFt Total 
1946
Utilities 
Sewer AvailableSewer ConnectedUnderground UtilitiesWater Connected
Water Source 
Private
Zoning 
MH
Interior Features
Appliances 
DishwasherDryerElectric Water HeaterFreezerIce MakerRefrigerator
Basement 
Crawl Space
Cooling 
Central Air
Flooring 
Laminate
Furnished 
Unfurnished
Heating 
ElectricHeat Pump
Interior 
High CeilingsOpen FloorplanVaulted Ceiling(s)Walk-In Closet(s)
Laundry Features 
Inside
Window Features 
Window CoveringsENERGY STAR Qualified WindowsWindow Treatments
Balcony/Porch/Lanai 
Dimensions - 14x13Level - FirstFeatures - Ceiling Fan(s)
Bathroom 2 
Dimensions - 4x8Level - First
Bedroom 2 
Dimensions - 9x12Level - FirstFeatures - Ceiling Fan(s)
Bedroom 3 
Dimensions - 9x9Level - FirstFeatures - Ceiling Fan(s)
Dinette 
Dimensions - 8x10Level - First
Dining Room 
Dimensions - 9x12Level - FirstFeatures - Ceiling Fan(s)
Kitchen 
Dimensions - 9x14Level - FirstFeatures - Stone Counters
Living Room 
Dimensions - 13x17Level - FirstFeatures - Ceiling Fan(s)
Master Bathroom 
Dimensions - 6x12Level - First
Master Bedroom 
Dimensions - 12x14Level - FirstFeatures - Ceiling Fan(s)
Save
Ask
Tour
Hide
Share
Exterior Features
Construction Details 
Vinyl Siding
Exterior 
LightingPrivate YardStorage
Lot Features 
Cul-De-Sac
Patio And Porch 
CoveredFront Porch
Roof 
Shingle
View 
Trees/Woods
Waterview 
Trees/Woods
Windows/Doors 
Window CoveringsENERGY STAR Qualified WindowsWindow Treatments
Community Features
Association Amenities 
MaintenanceParkPoolRecreation FacilitiesShuffleboard Court
Association Dues 
130
Community Features 
ClubhouseParkPool
Financing Terms Available 
CashConventionalFHAVA Loan
HOA Fee Frequency 
Monthly
MLS Area 
34491 - Summerfield
Roads 
Asphalt
Senior Community 
Yes
Township 
17S
Listing courtesy of RE/MAX FOXFIRE - SUMMERFIELD (954) 471-1811


Listing information is provided by Participants of the Stellar MLS. IDX information is provided exclusively for personal, non-commercial use, and may not be used for any purpose other than to identify prospective properties consumers may be interested in purchasing. Information is deemed reliable but not guaranteed. Properties displayed may be listed or sold by various participants in the MLS Copyright 2026, Stellar MLS.
Last checked: 2026-08-23 08:32 PM EDT

Neighborhood & Commute
Source: Walkscore
Save
Ask
Tour
Hide
Share