



11137 SE 174TH LOOPSUMMERFIELD, FL 34491
Due to the health concerns created by Coronavirus we are offering personal 1-1 online video walkthough tours where possible.
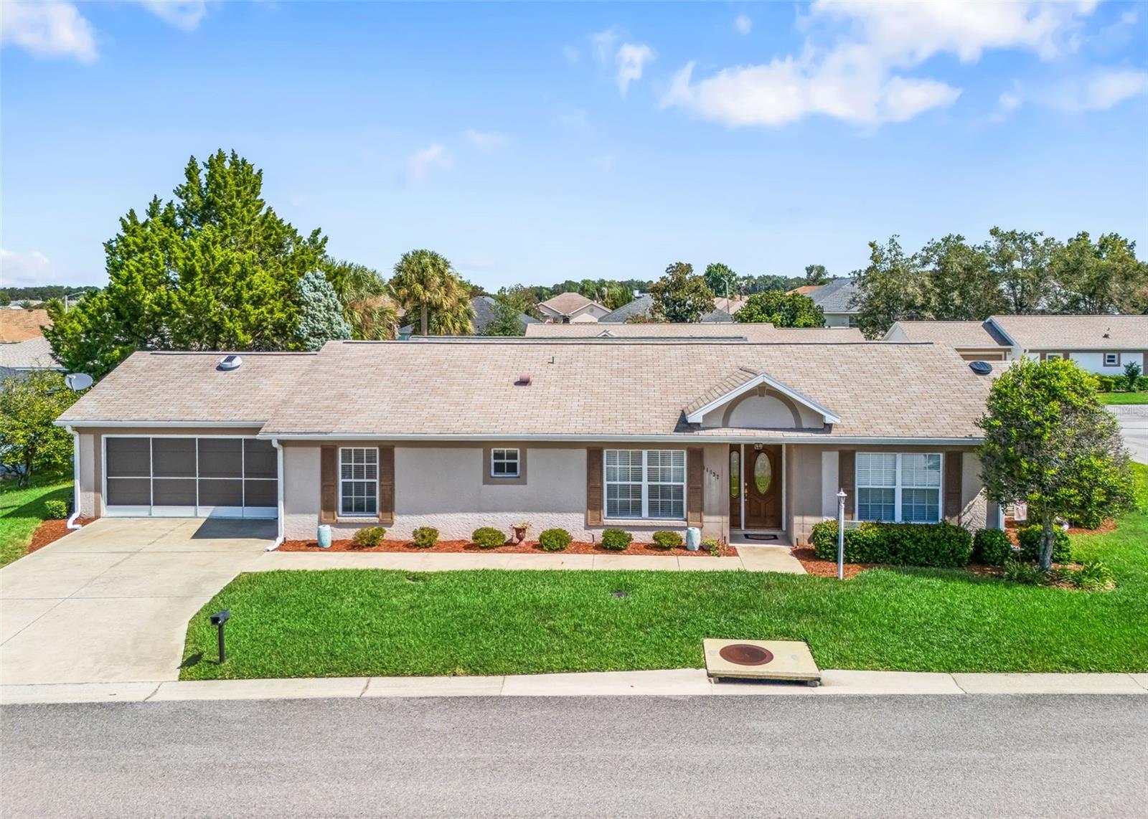
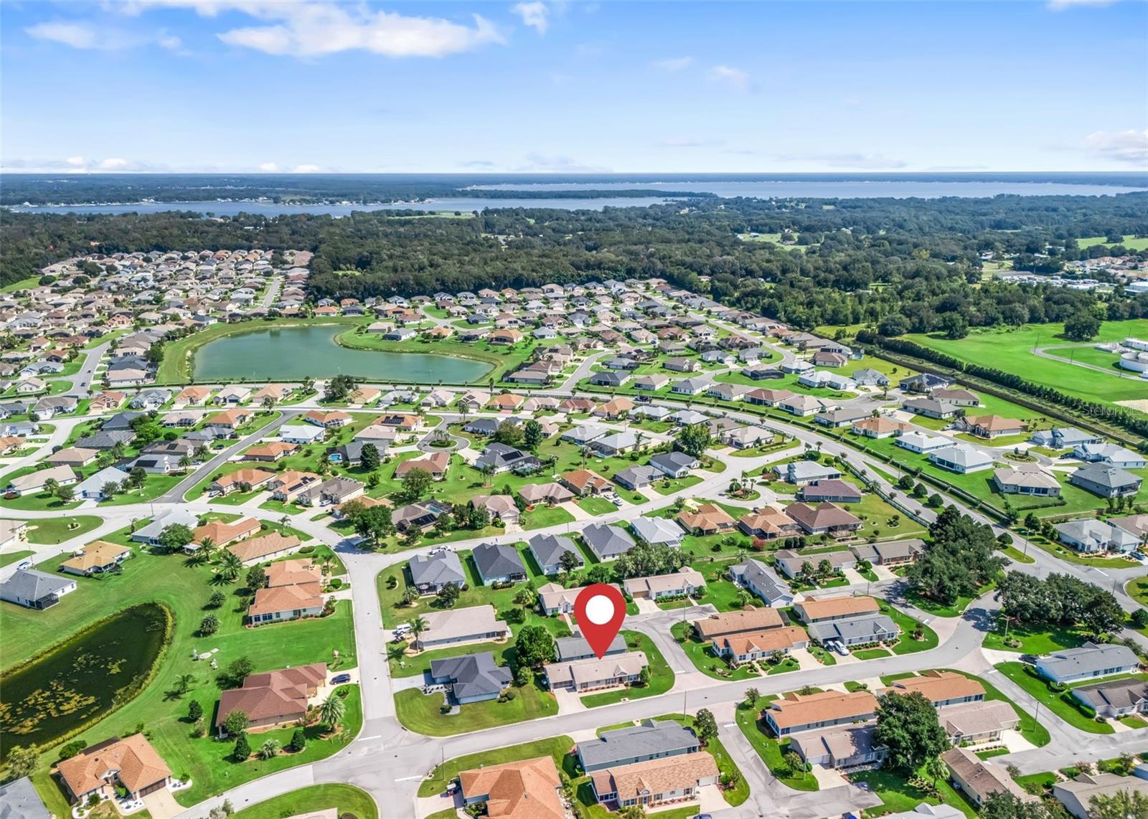
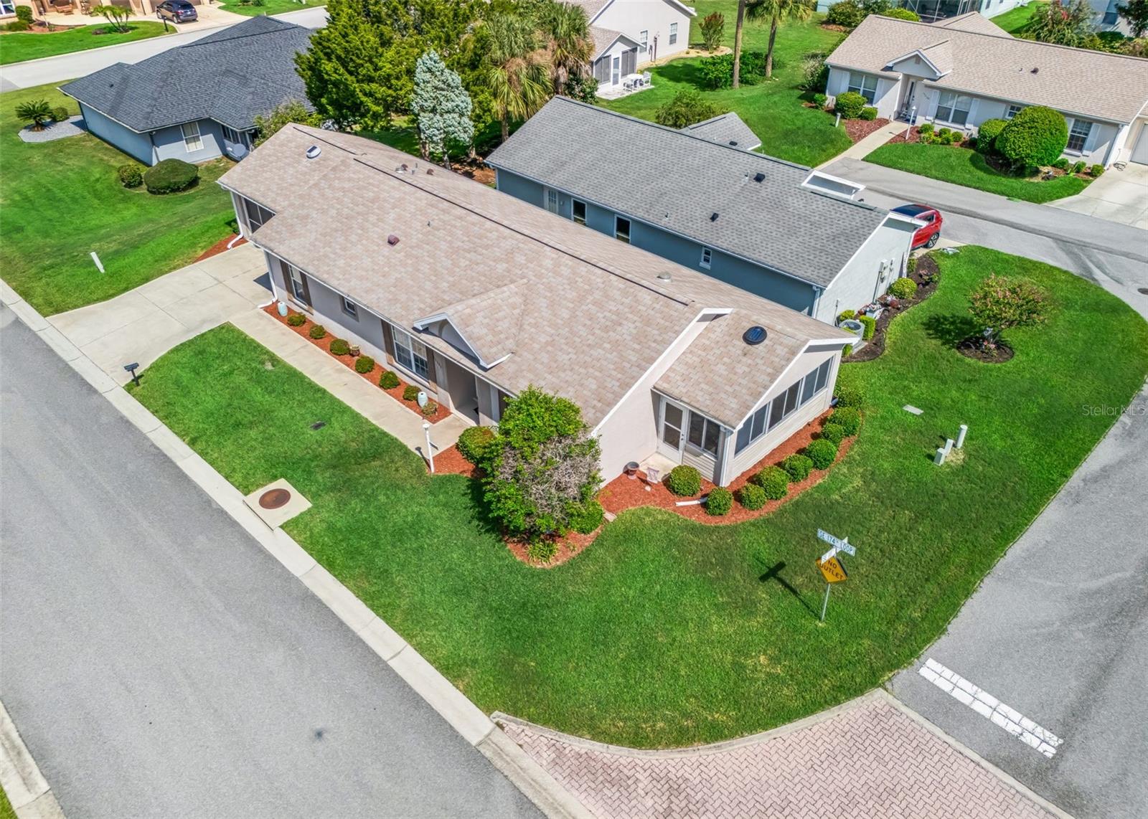
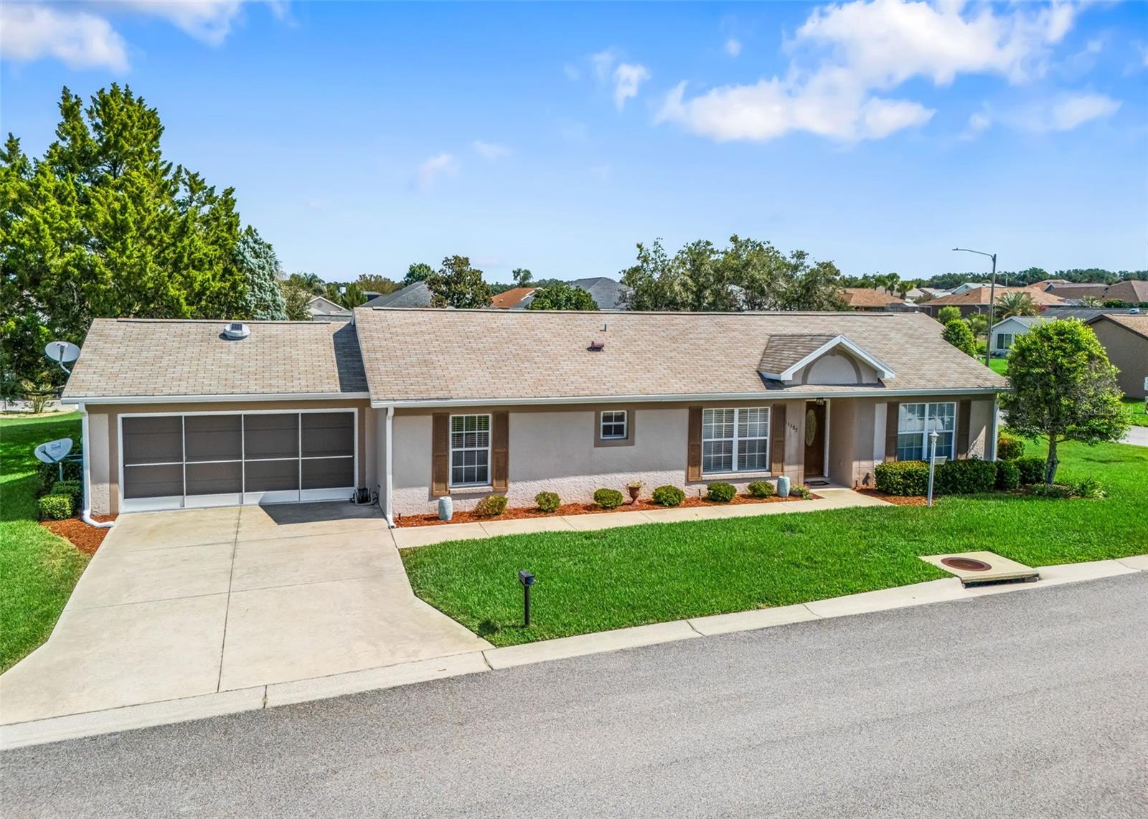
Stonecrest is a 55+ gated golf course community with all the amenities and 4 pools (one indoor), , and just a Bridge Away By Golf Cart To The Villages! Charming Concrete, Block and Stucco 3/2 Barcelona Villa with a 2 Car Garage on a Corner Lot! ROOF 2017, HVAC 2018, Hot Water Heater 2021, NO CARPET, HOA Fee $288.00 per month. This is a Villa: HOA Fee Includes: Mowing, Trimming and Lawn Fertilization. Upon entering the foyer you are greeted by the Living and Dining area combination with the Dining area featuring Gorgeous Laminate flooring, an Upgraded light fixture, and Vaulted ceilings. The 11 x 13 Kitchen is light, and bright showcasing a Solar Tube, Recess Lighting, a Pantry closet, Plenty of counterspace, Solid Oak cabinets, Reverse Osmosis Water Filtration System, a large pass though window to the Dining area, and sliding door access to the Enclosed Lanai, making this design both convenient, and functional! Step through the sliding doors to this Enclosed Lanai, a versatile space featuring Laminate flooring, and a Ceiling fan bridging Inside Comfort with Outside Beauty! The Primary Suite boasts 2 Walk in Closets, and an En Suite bathroom with a Tiled Walk in Shower, and 2 Vanities. Bedrooms 2 provides a nice size Double closet, and Laminate flooring, while Bedroom 3 offers a stylish French door entry, Laminate flooring, and can be used as a Den or Office! Inside Laundry Room features a Solar Tube, Cabinetry, and Washer & Dryer. The 21 x 20 2 Car Garage has plenty of room for storage, Ceiling Fans, Pulldown Attic Stairs, Screen door, and Painted concrete floor. Stonecrest offers all the amenities, pools, pickleball courts, softball, 18 hole championship golf course, Broad Stripes Golf & Social Club and over 80 different clubs to join! This home offers a combination of Low Maintenance Living, Convenient & Functional Floor Plan, a Fantastic Location, and a Secure Community Setting. A WONDERFUL LIFESTYLE AWAITS YOU IN STONECREST! Call Cindy Now For Your Private Showing!
| 2 hours ago | Listing updated with changes from the MLS® | |
| 23 hours ago | Listing first seen on site |

Listing information is provided by Participants of the Stellar MLS. IDX information is provided exclusively for personal, non-commercial use, and may not be used for any purpose other than to identify prospective properties consumers may be interested in purchasing. Information is deemed reliable but not guaranteed. Properties displayed may be listed or sold by various participants in the MLS Copyright 2026, Stellar MLS.
Last checked: 2026-08-21 08:58 AM EDT