Save
Ask
Tour
Hide
Share
$249,900
1 Day On Site

11585 SE 129TH LANE
OCKLAWAHA, FL 32179

For Sale|Single Family Residence|Active
4
Beds
2
Total Baths
2
Full Baths
1,348
SqFt
$185
/SqFt
1990
Built
Subdivision:
LAKEVIEW HILLS
County:
Marion

Due to the health concerns created by Coronavirus we are offering personal 1-1 online video walkthough tours where possible.
Call Now: (352) 812-4872
Is this the listing for you? We can help make it yours.
(352) 812-4872
11585 SE 129TH LANE11585 SE 129TH LANE11585 SE 129TH LANE11585 SE 129TH LANE
Save
Ask
Tour
Hide
Share

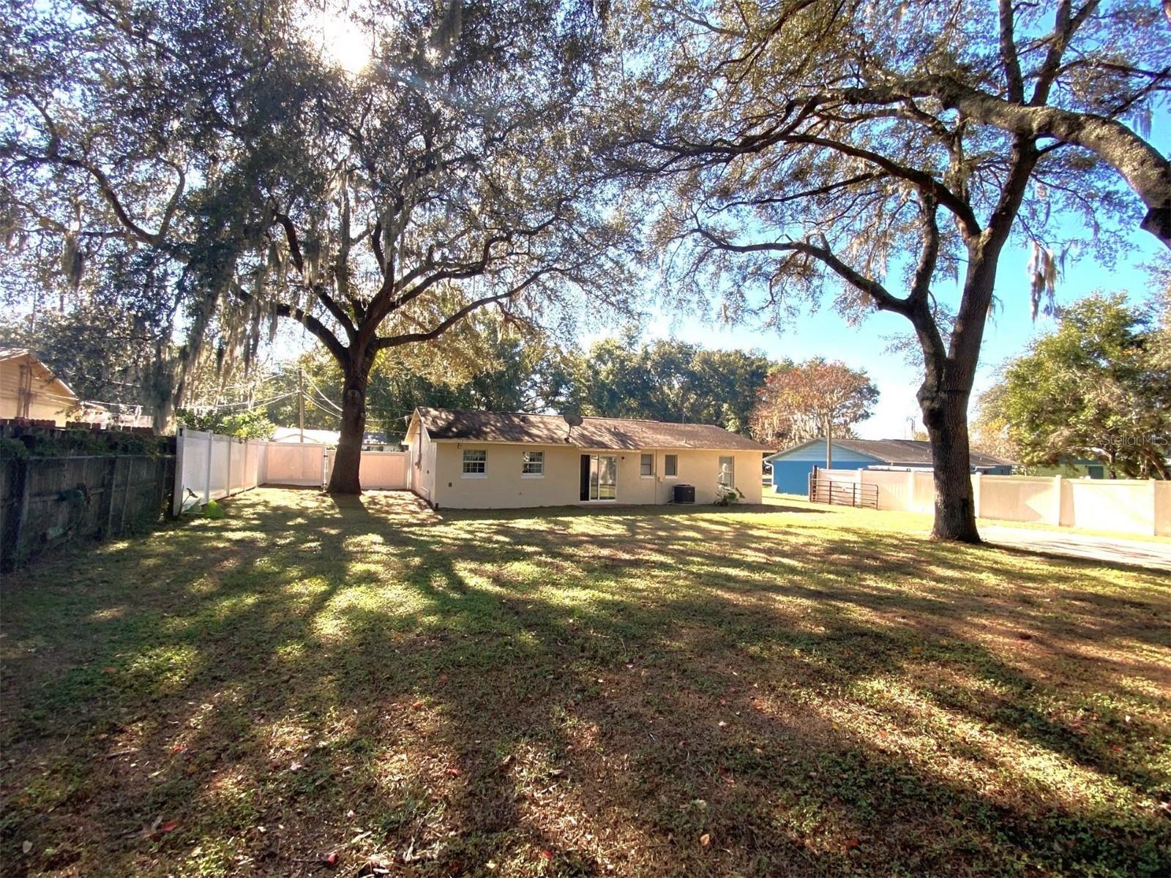
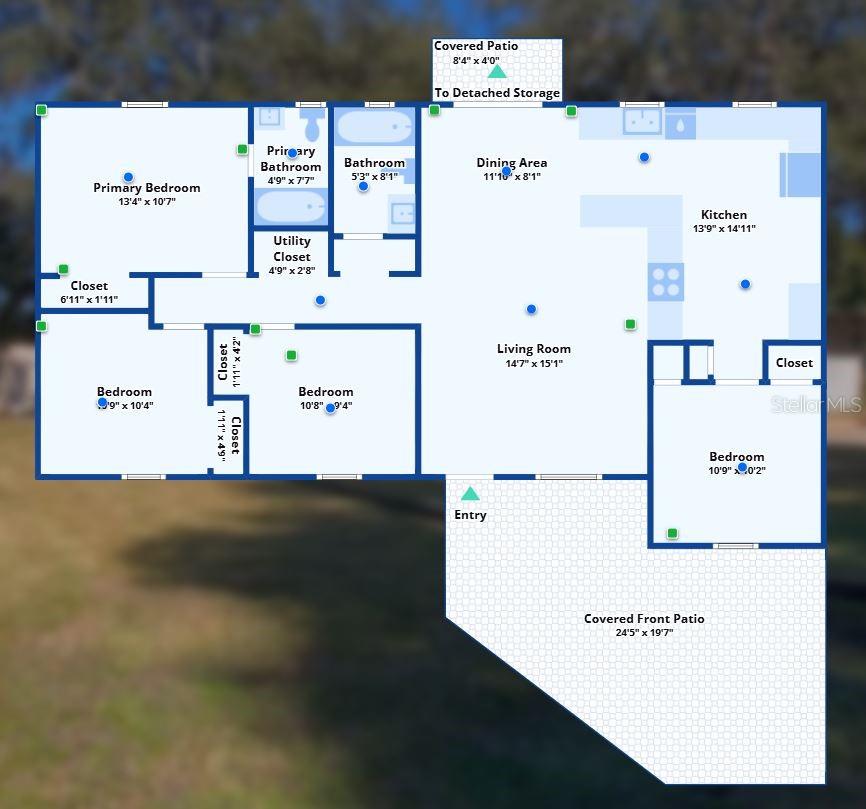
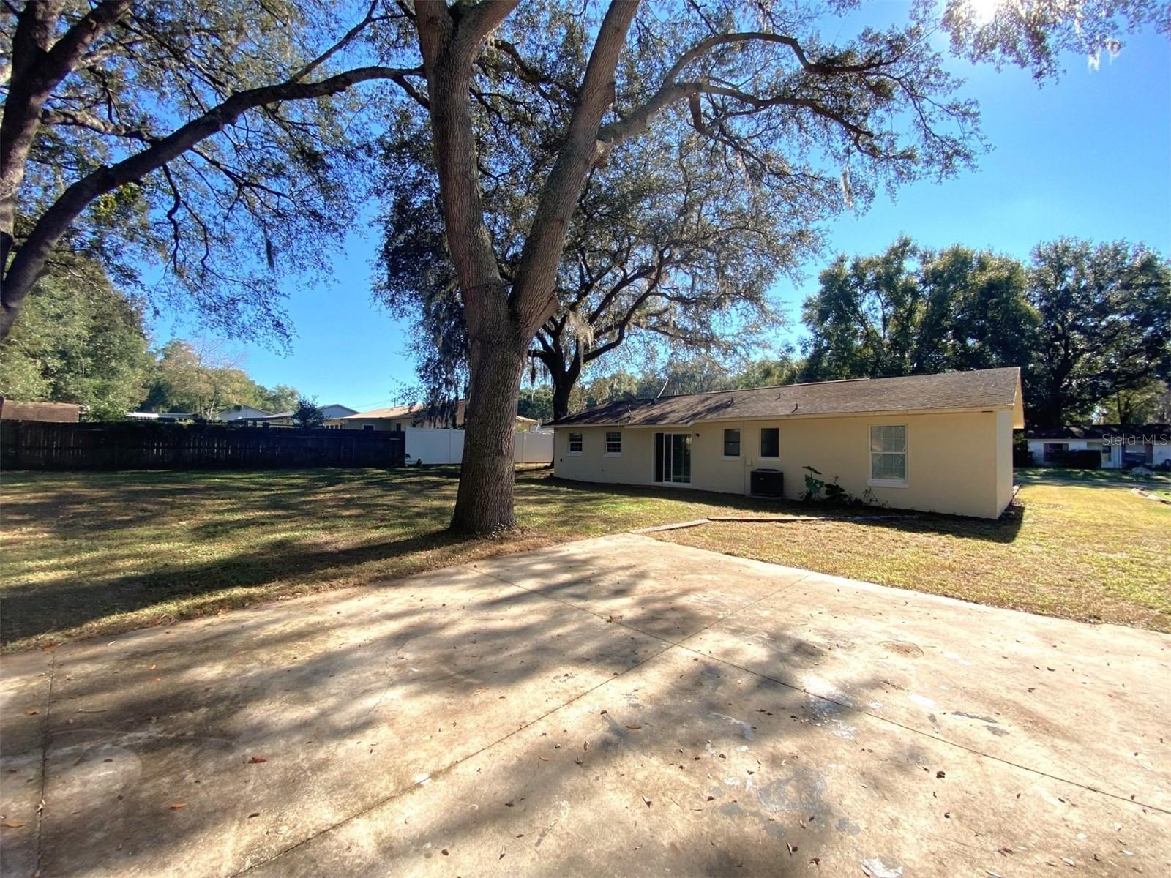
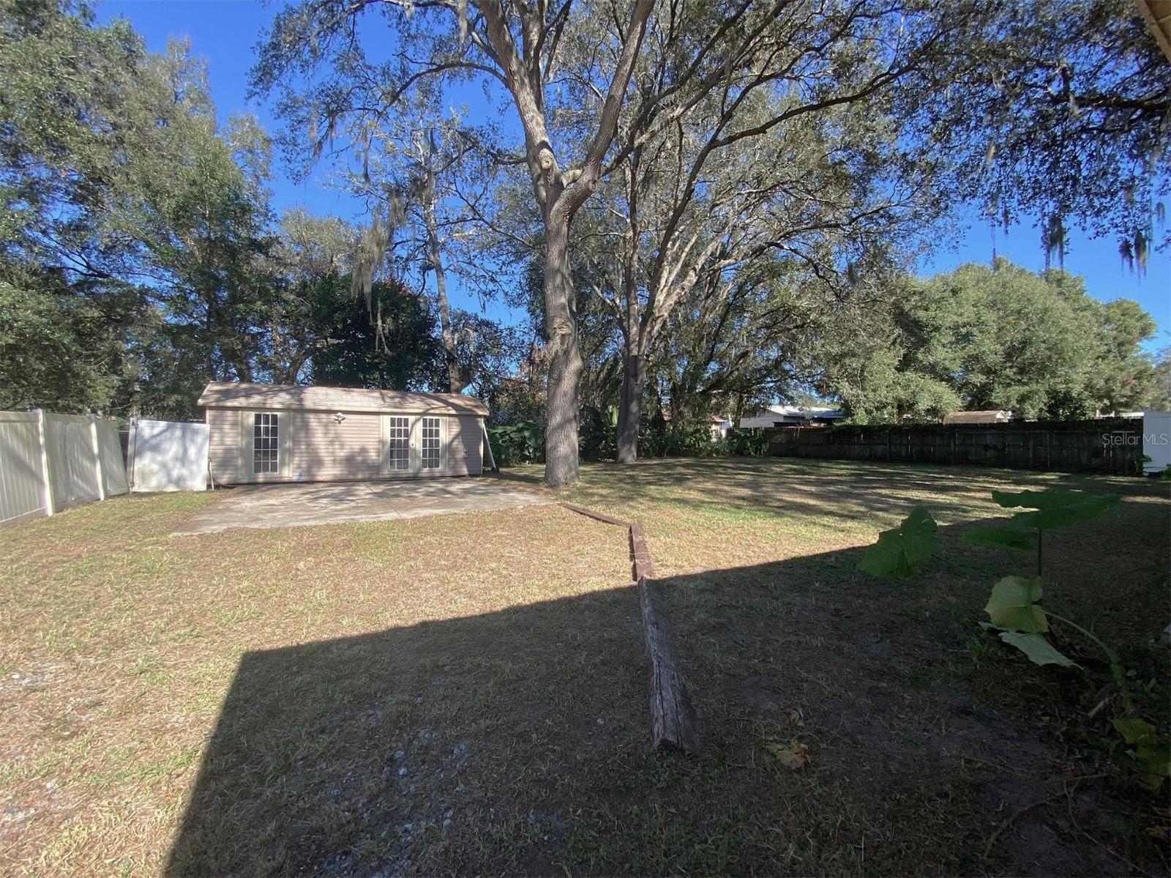
NO MONEY DOWN FINANCING AVAILABLE - FOUR bedrooms, HUGE Kitchen, Oversized FENCED BACKYARD with drive-thru gates, STORAGE building outback, NO HOA rules or fees. Quiet stable neighborhood near the shore of Lake Weir Very easy commute to Ocala or The Villages. You have got to see this home - the Architectural updates make it really stand out. Easy care Flooring, NEW CENTRAL HEAT AND AC SYSTEM and all APPLIANCES are INCLUDED Located between Belleview and Ocklawaha with The Villages and Ocala nearby. Great location, convenient to employment opportunities, shopping and medical. under 2 miles to public boat ramp. - CALL to schedule a time to see TODAY, you will not be disappointed.

Save
Ask
Tour
Hide
Share
Listing Snapshot
Price 
$249,900
Days On Site 
1 Day
Bedrooms 
4
Inside Area (SqFt) 
1,348 sqft
Total Baths 
2
Full Baths 
2
Partial Baths 
N/A
Lot Size 
0.25 Acres
Year Built 
1990
MLS® Number 
G5116311
Status 
Active
Property Tax 
$3,823.26
HOA/Condo/Coop Fees 
N/A
Sq Ft Source 
Public Records
Friends & Family
Recent Activity
23 hours agoListing updated with changes from the MLS®
yesterdayListing first seen on site
General Features
Acres 
0.25
Direction Faces 
South
Foundation 
Slab
Green Energy Efficient 
HVACThermostat
Levels 
One
Number Of Stories 
1
Pets 
Cats OKDogs OK
Property Sub Type 
Single Family Residence
Sewer 
Septic Tank
SqFt Total 
1435
Style 
Ranch
Utilities 
Electricity ConnectedWater Connected
Water Source 
Public
Zoning 
A1
Interior Features
Appliances 
Dishwasher
Cooling 
Central Air
Flooring 
Ceramic TileLaminate
Furnished 
Unfurnished
Heating 
Central
Laundry Features 
Electric Dryer HookupIn KitchenWasher Hookup
Bedroom 2 
Dimensions - 11x9Level - FirstFeatures - Ceiling Fan(s)
Bedroom 3 
Dimensions - 11x10Level - FirstFeatures - Ceiling Fan(s)
Bedroom 4 
Dimensions - 10x11Level - FirstFeatures - Ceiling Fan(s)
Dining Room 
Dimensions - 10x10Level - First
Kitchen 
Dimensions - 14x15Level - FirstFeatures - Pantry
Living Room 
Dimensions - 15x14Level - FirstFeatures - Bar, Ceiling Fan(s)
Master Bathroom 
Level - First
Master Bedroom 
Dimensions - 13x10Level - First
Save
Ask
Tour
Hide
Share
Exterior Features
Construction Details 
Stucco
Exterior 
LightingPrivate YardStorage
Fencing 
Fenced
Patio And Porch 
Patio
Roof 
Shingle
Waterfront Features 
LAKE WEIR
Community Features
Financing Terms Available 
CashConventionalFHAUSDA LoanVA Loan
MLS Area 
32179 - Ocklawaha
Roads 
Paved
Township 
17S
Listing courtesy of CHARLES RUTENBERG REALTY ORLANDO (352) 408-3868


Listing information is provided by Participants of the Stellar MLS. IDX information is provided exclusively for personal, non-commercial use, and may not be used for any purpose other than to identify prospective properties consumers may be interested in purchasing. Information is deemed reliable but not guaranteed. Properties displayed may be listed or sold by various participants in the MLS Copyright 2026, Stellar MLS.
Last checked: 2026-08-14 07:15 AM EDT

Neighborhood & Commute
Source: Walkscore
Save
Ask
Tour
Hide
Share