Save
Ask
Tour
Hide
Share
$319,500
3 Days On Site

17899 SE 87TH BOURNE AVENUE
THE VILLAGES, FL 32162

For Sale|Single Family Residence|Active
3
Beds
2
Total Baths
2
Full Baths
1,509
SqFt
$212
/SqFt
2003
Built
Subdivision:
THE VILLAGES
County:
Marion

Due to the health concerns created by Coronavirus we are offering personal 1-1 online video walkthough tours where possible.
Call Now: (352) 812-4872
Is this the listing for you? We can help make it yours.
(352) 812-4872
Upcoming Open Houses
Due to COVID-19, we recommend you verify Open Houses before attending.
Fri, Aug 14, 9:00 AM - 11:00 PM
17899 SE 87TH BOURNE AVENUE17899 SE 87TH BOURNE AVENUE17899 SE 87TH BOURNE AVENUE17899 SE 87TH BOURNE AVENUE
Save
Ask
Tour
Hide
Share

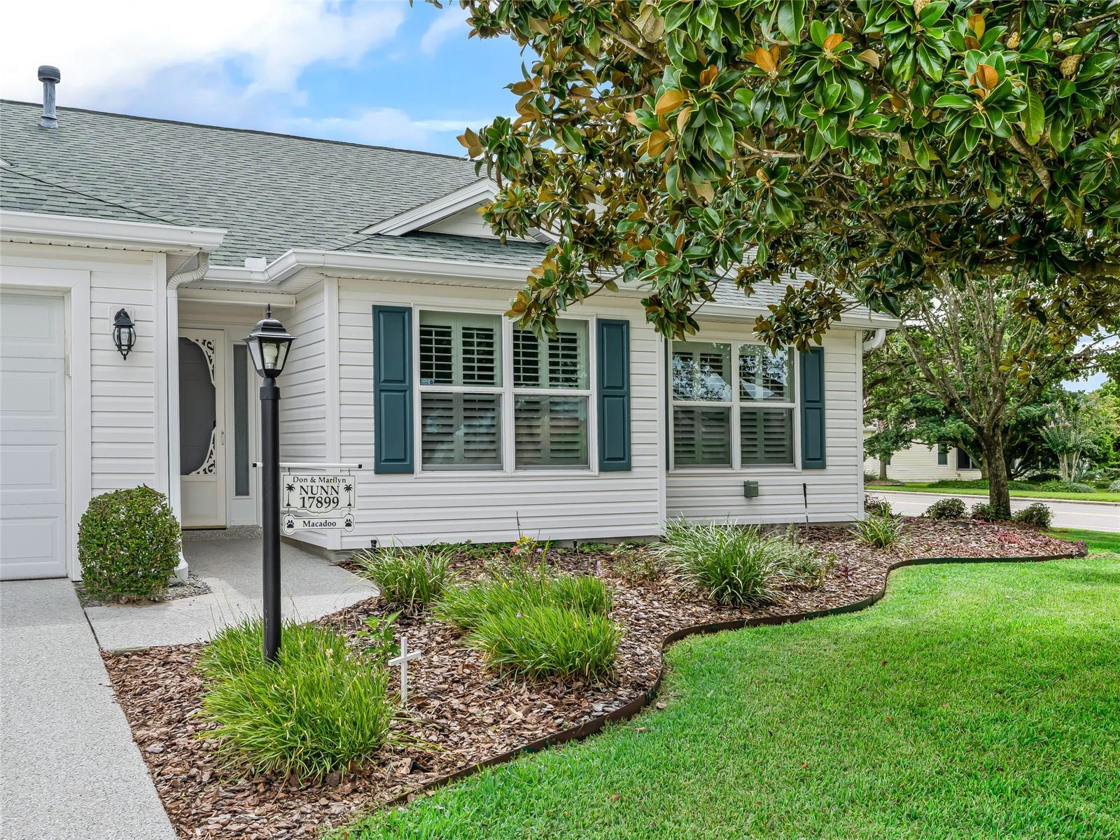
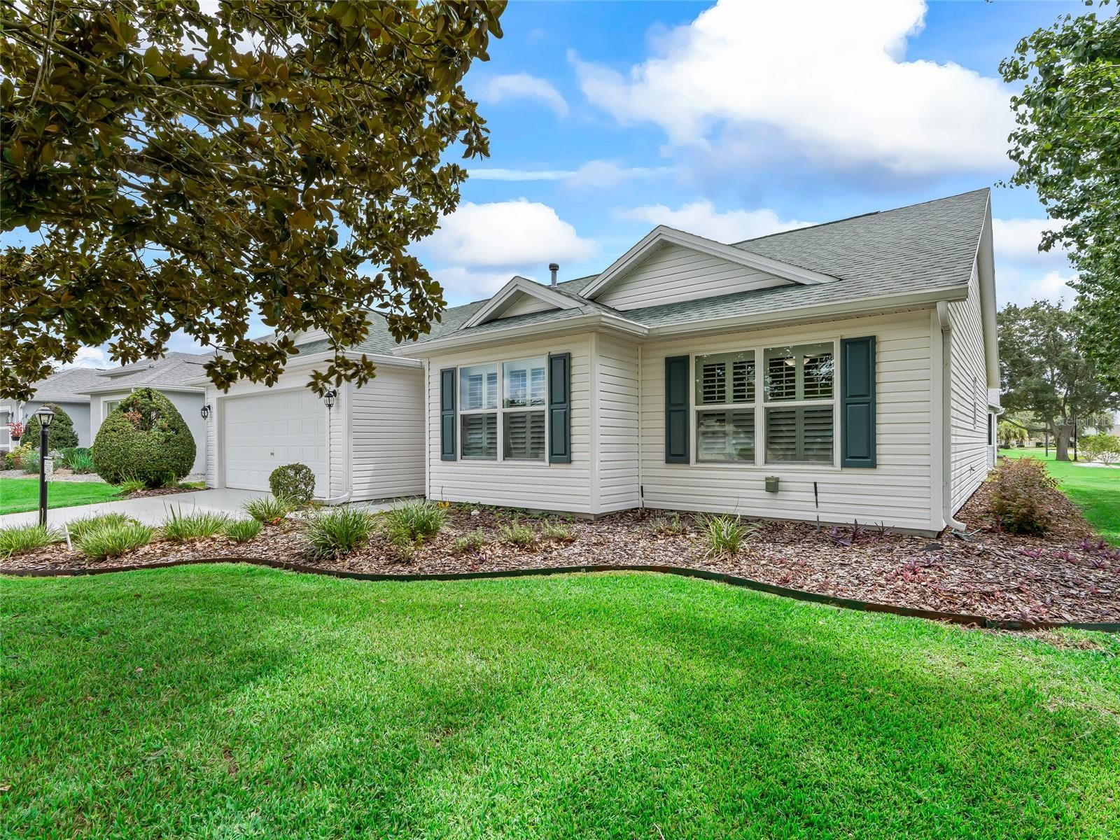
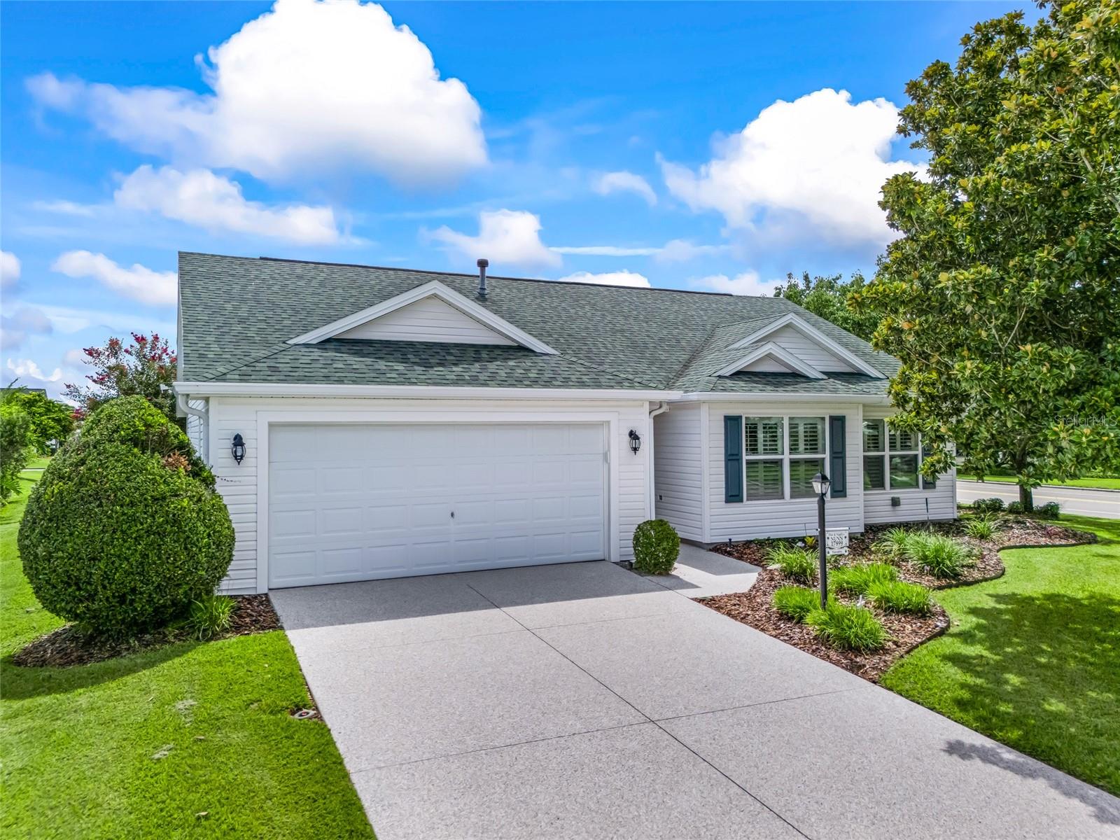
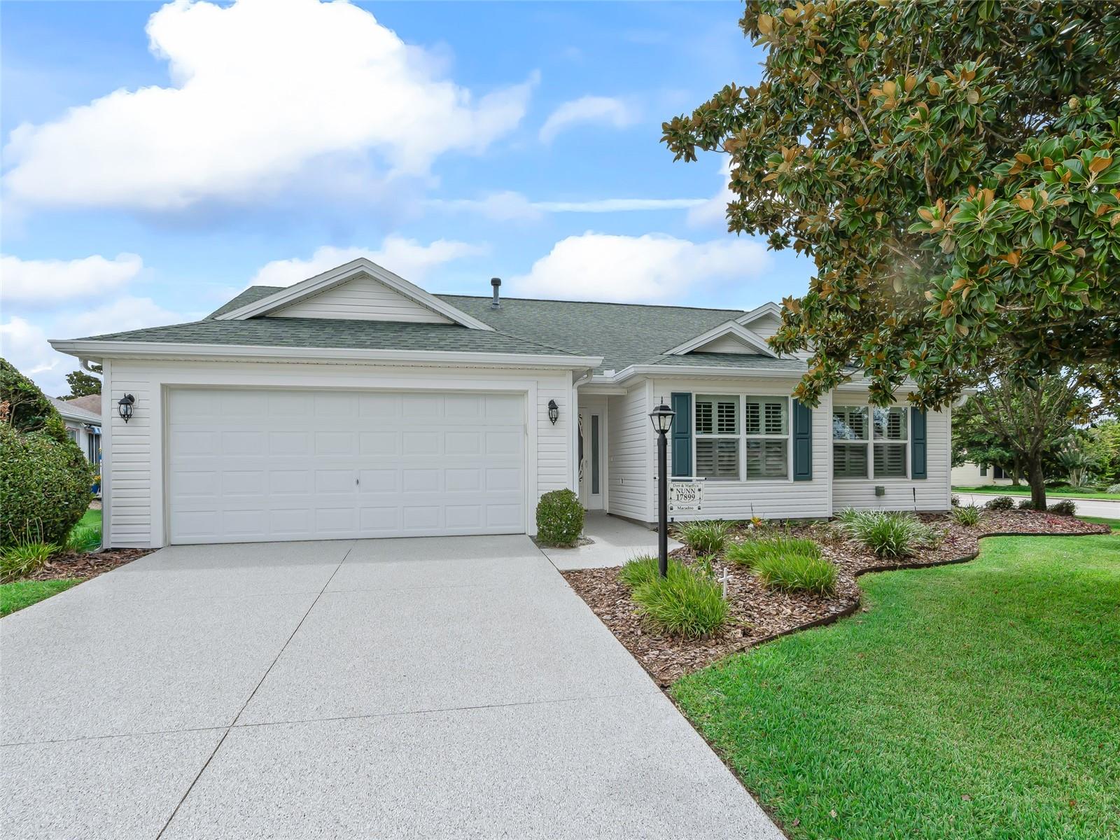
BOND PAID! Welcome to this WHISPERING PINE model offering 1,509 SQ. FT. of comfortable living space on a desirable CORNER LOT in THE VILLAGES! Great curb appeal begins w/ a BRAND-NEW TEXTURED EPOXY DRIVEWAY & WALKWAY, attractive shutters, and mature landscaping. Major updates include:2019 ROOF and 2019 HVAC. Inside, newer upgraded wood-look LVP FLOORING flows through the living room, dining room, and all three sleeping/guest areas, creating a warm and cohesive look. The home offers TWO NICE-SIZED GUEST ROOMS, including a versatile NON-CLOSETED THIRD BEDROOM/DEN with DOUBLE DOORS that has been used as an OFFICE—perfect for a home office, hobby room, or additional guest space. A SEPARATE GUEST BATHROOM conveniently serves this side of the home. The spacious primary suite features its own ENSUITE BATH with DUAL SINKS, NEW LIGHT FIXTURES, a WALK-IN SHOWER, and a convenient BIDET TOILET SEAT. Extend your Florida living into the 20' x 9' ENCLOSED, TILED LANAI featuring a BRAND-NEW upgraded ceiling fan with lights. Its desirable EAST-FACING orientation provides wonderful morning light while helping reduce the intensity of the afternoon sun. Just beyond is an additional 9' x 12.5' CONCRETE PATIO—perfect for grilling, relaxing, or enjoying the outdoors. The EXTRA-DEEP 20' x 24' TWO-CAR GARAGE offers plenty of room for vehicles, storage, and projects and includes an EXTRA REFRIGERATOR/FREEZER, UTILITY SINK, WASHER & DRYER, and additional shelving. With a PAID BOND, 2019 ROOF & HVAC, attractive updates (PLANTATION SHUTTERS!), additional indoor/outdoor living space, and a beautiful corner-lot setting, this Whispering Pine is ready for you to make it your own and start enjoying THE VILLAGES lifestyle! LOCATION is Great! Between Nancy Lopez & Glenview Country Clubs Less than a mile-&-a half either way~with FANTASTIC RESTAURANTS and GREAT Championship GOLF! Medical, Shopping, Rec Centers, POOLS, and so much more just a golf cart ride away!

Save
Ask
Tour
Hide
Share
Listing Snapshot
Price 
$319,500
Days On Site 
3 Days
Bedrooms 
3
Inside Area (SqFt) 
1,509 sqft
Total Baths 
2
Full Baths 
2
Partial Baths 
N/A
Lot Size 
0.16 Acres
Year Built 
2003
MLS® Number 
G5116283
Status 
Active
Property Tax 
$3,714.83
HOA/Condo/Coop Fees 
N/A
Sq Ft Source 
Public Records
Friends & Family
Recent Activity
2 days agoListing updated with changes from the MLS®
3 days agoListing first seen on site
General Features
Acres 
0.16
Attached Garage 
Yes
Direction Faces 
West
Foundation 
Slab
Garage 
Yes
Garage Spaces 
2
Levels 
One
Number Of Stories 
1
Parking 
Attached
Pets 
Cats OKDogs OK
Property Sub Type 
Single Family Residence
Security 
Fire AlarmSecurity SystemSmoke Detector(s)
Sewer 
Public Sewer
SqFt Total 
2286
Utilities 
Natural Gas AvailableCable AvailableElectricity ConnectedNatural Gas ConnectedSewer ConnectedUnderground UtilitiesWater Connected
Water Source 
Public
Zoning 
PUD
Interior Features
Appliances 
DishwasherDisposalDryerGas Water HeaterMicrowaveOtherRangeRefrigeratorWasher
Cooling 
Central Air
Flooring 
HardwoodLinoleum
Furnished 
Unfurnished
Heating 
CentralNatural Gas
Interior 
Eat-in KitchenHigh Ceilings
Laundry Features 
In Garage
Window Features 
Skylight(s)Shutters
Balcony/Porch/Lanai 
Dimensions - 19.47x8.77Level - FirstFeatures - Ceiling Fan(s)
Bedroom 2 
Dimensions - 13.96x10.34Level - FirstFeatures - Ceiling Fan(s)
Bedroom 3 
Dimensions - 11.63x10.31Level - First
Dining Room 
Dimensions - 14.1x8.6Level - First
Kitchen 
Dimensions - 21.5x11.57Level - FirstFeatures - Breakfast Bar
Living Room 
Dimensions - 19.32x14.93Level - FirstFeatures - Ceiling Fan(s)
Master Bedroom 
Dimensions - 14.92x12.47Level - FirstFeatures - Bidet, Ceiling Fan(s), Double Vanity
Save
Ask
Tour
Hide
Share
Exterior Features
Construction Details 
Vinyl Siding
Exterior 
Rain Gutters
Lot Features 
Corner Lot
Patio And Porch 
EnclosedPatio
Roof 
Shingle
Windows/Doors 
Skylight(s)Shutters
Community Features
Association Amenities 
ClubhouseFitness CenterGolf CourseParkPoolRecreation FacilitiesShuffleboard CourtTennis Court(s)Trail(s)
Community Features 
ClubhouseGolfPoolRestaurantSidewalksTennis Court(s)
Financing Terms Available 
CashConventionalFHAVA Loan
MLS Area 
32162 - Lady Lake/The Villages
Roads 
Asphalt
Senior Community 
Yes
Township 
17S
Listing courtesy of REALTY EXECUTIVES IN THE VILLAGES (352) 353-0436


Listing information is provided by Participants of the Stellar MLS. IDX information is provided exclusively for personal, non-commercial use, and may not be used for any purpose other than to identify prospective properties consumers may be interested in purchasing. Information is deemed reliable but not guaranteed. Properties displayed may be listed or sold by various participants in the MLS Copyright 2026, Stellar MLS.
Last checked: 2026-08-14 06:04 PM EDT

Neighborhood & Commute
Source: Walkscore
Save
Ask
Tour
Hide
Share