



14125 SE 175TH STREETWEIRSDALE, FL 32195
Due to the health concerns created by Coronavirus we are offering personal 1-1 online video walkthough tours where possible.
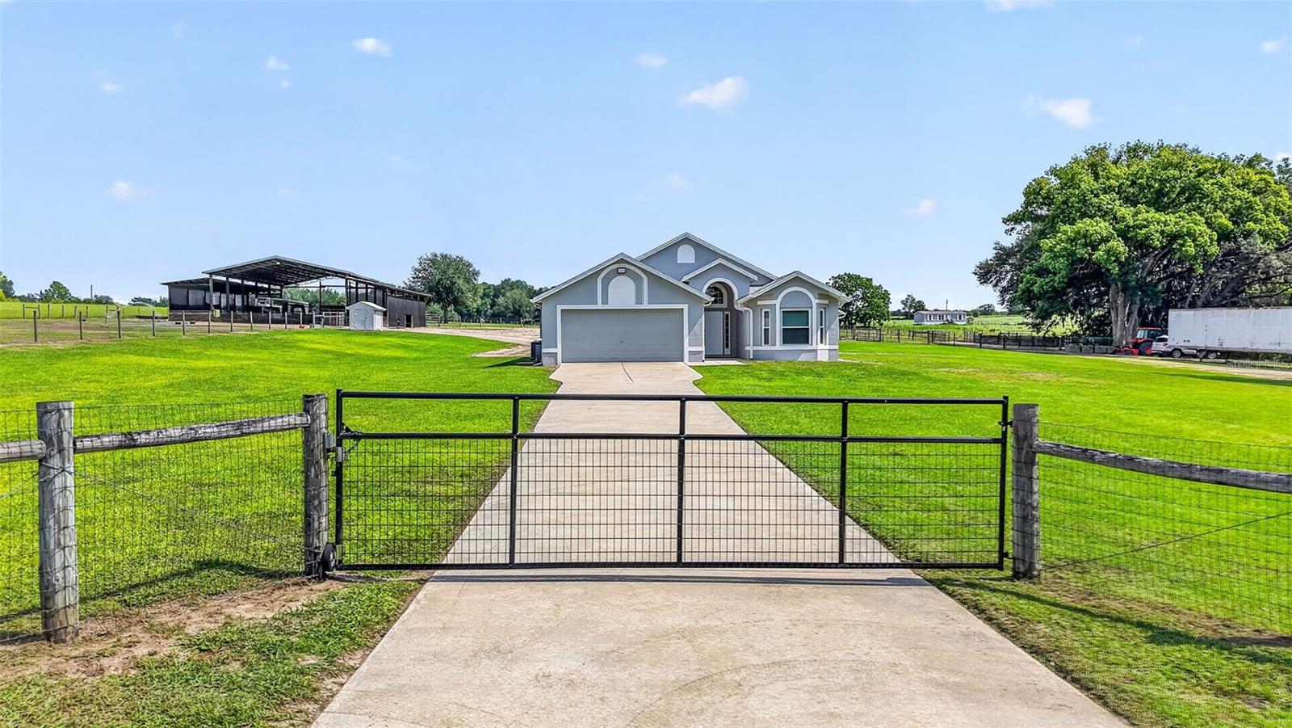
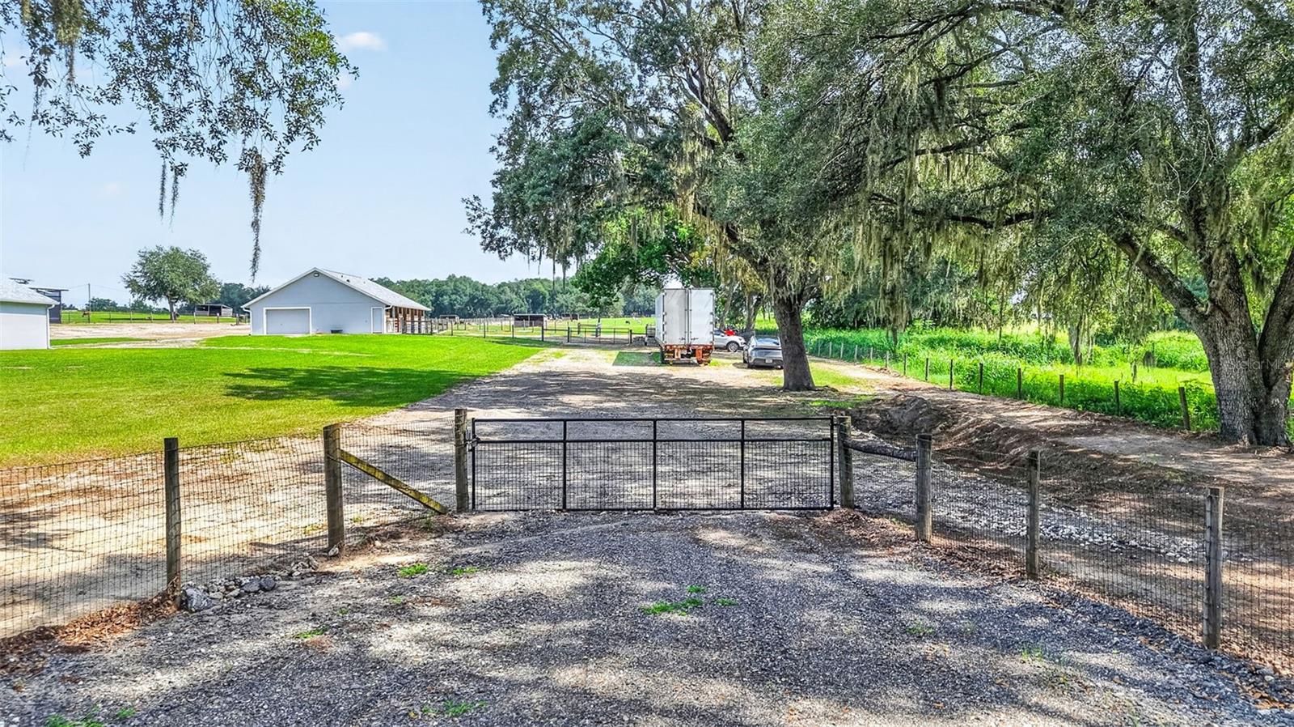
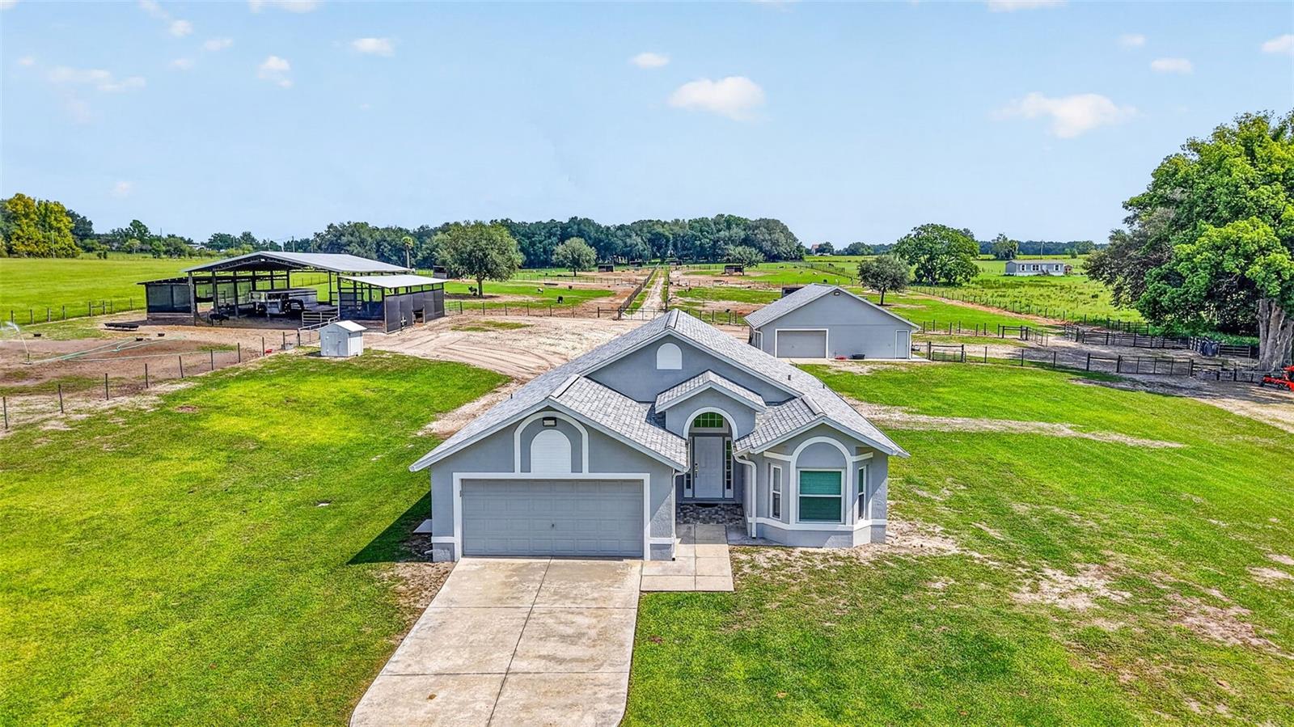
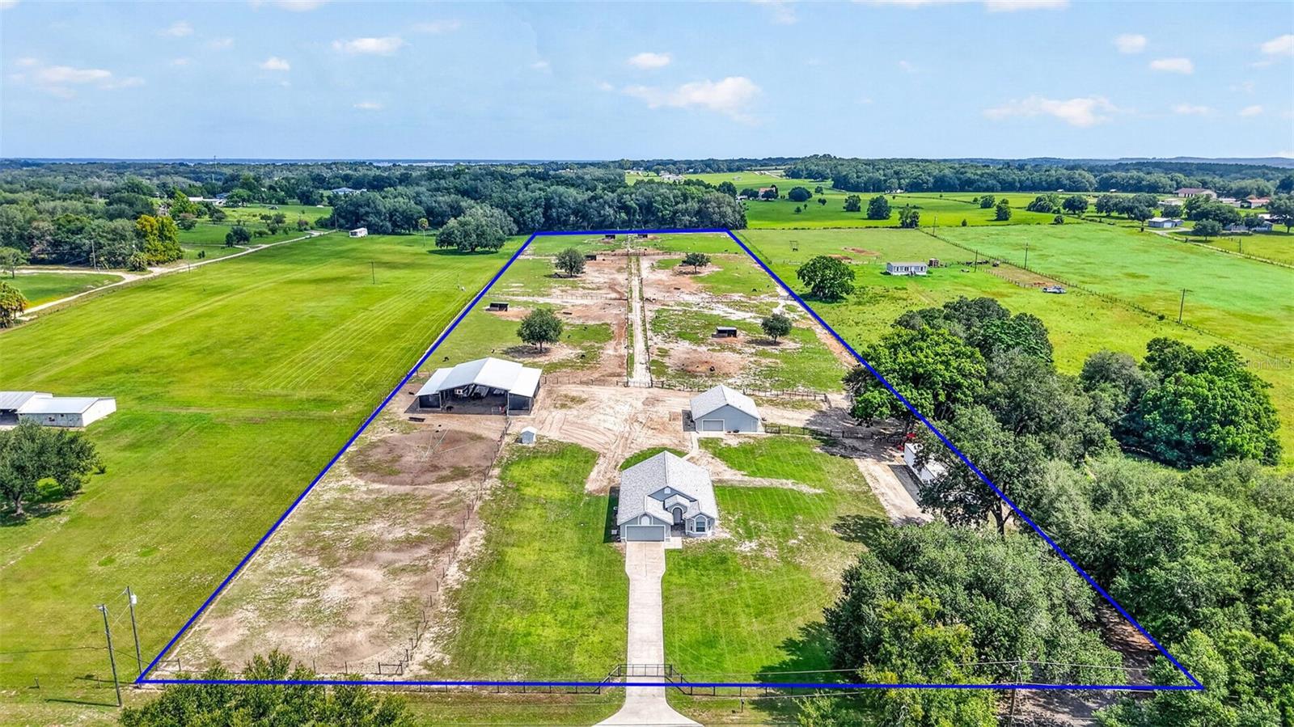
Ten acres, seven paddocks, multiple run-in shelters, a substantial pole barn, and an extensively updated home—this well-planned Weirsdale farm offers the space, functionality, and improvements needed to enjoy country living from day one. The home is in excellent condition and has benefited from extensive recent improvements. The interior and exterior of the residence, as well as the detached garage and workshop, have all been recently repainted. The entire home has also been updated with premium porcelain plank tile flooring and six-inch baseboards throughout. Additional improvements include an updated home air-conditioning system installed in 2018, a new roof and gutters in 2025, a new hot-water tank installed in 2026, high-efficiency hurricane-impact windows installed in 2026, and new custom window blinds throughout the home. The primary bathroom has been completely remodeled with a custom walk-in shower, double-sink vanity, and new toilet. The kitchen features a new stainless-steel appliance package and a large double sink. A 15-kilowatt Generac generator with an upgraded transfer switch, three isolating surge protectors, and a 250-gallon LP tank provides dependable whole-house backup power and extended emergency capability during outages. Outdoor improvements include an updated entrance and patio with new tile pavers, a covered rear porch with a custom wood ceiling, and an ARC Twilight Series spa designed to accommodate approximately eight to ten people. The property also includes a versatile detached garage and workshop with approximately 960 square feet under heat and air. The building includes a half bath and is already plumbed for the addition of a shower, making conversion to a full bath possible for someone wishing to create an apartment, guest quarters, office, studio, or other conditioned living or working space. The detached garage and workshop and the main residence are each served by their own individual septic systems. A new electrical panel has also been installed in the detached garage and workshop. A substantial 60-by-62-foot pole barn offers stalls along both sides for animals, hay, shavings, feed, equipment, and other farm-related needs. The pole barn also has its own dedicated paddock, creating a total of seven paddocks across the property. Six paddocks average approximately 1.2 to 1.3 acres and each includes its own 16-by-16-foot run-in shelter, creating a highly functional setup for horses or other livestock. Each paddock also has a 16-foot gate that can close off the alleyway, allowing animals to be moved conveniently from one paddock to another. Conveniently located just minutes from the world-renowned community of The Villages and nearby Lady Lake, the property is also within driving distance of the World Equestrian Center in Ocala and offers reasonable access to Orlando International Airport. This comfortable and functional Central Florida farm offers open acreage, useful outbuildings, livestock facilities, and years of careful maintenance and thoughtful improvements.
| a month ago | Listing updated with changes from the MLS® | |
| a month ago | Status changed to Active | |
| a month ago | Listing first seen on site |

Listing information is provided by Participants of the Stellar MLS. IDX information is provided exclusively for personal, non-commercial use, and may not be used for any purpose other than to identify prospective properties consumers may be interested in purchasing. Information is deemed reliable but not guaranteed. Properties displayed may be listed or sold by various participants in the MLS Copyright 2026, Stellar MLS.
Last checked: 2026-09-12 10:55 PM EDT
Did you know? You can invite friends and family to your search. They can join your search, rate and discuss listings with you.