



13650 SE 91ST AVENUESUMMERFIELD, FL 34491
Due to the health concerns created by Coronavirus we are offering personal 1-1 online video walkthough tours where possible.
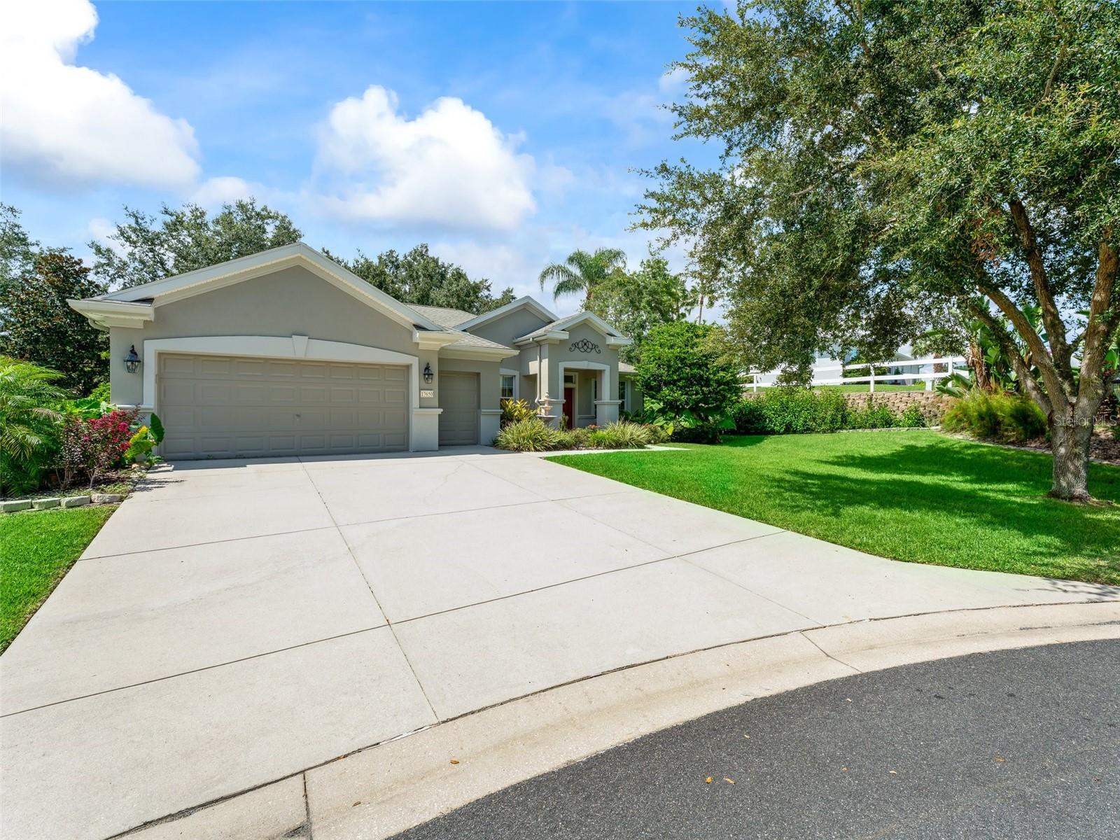
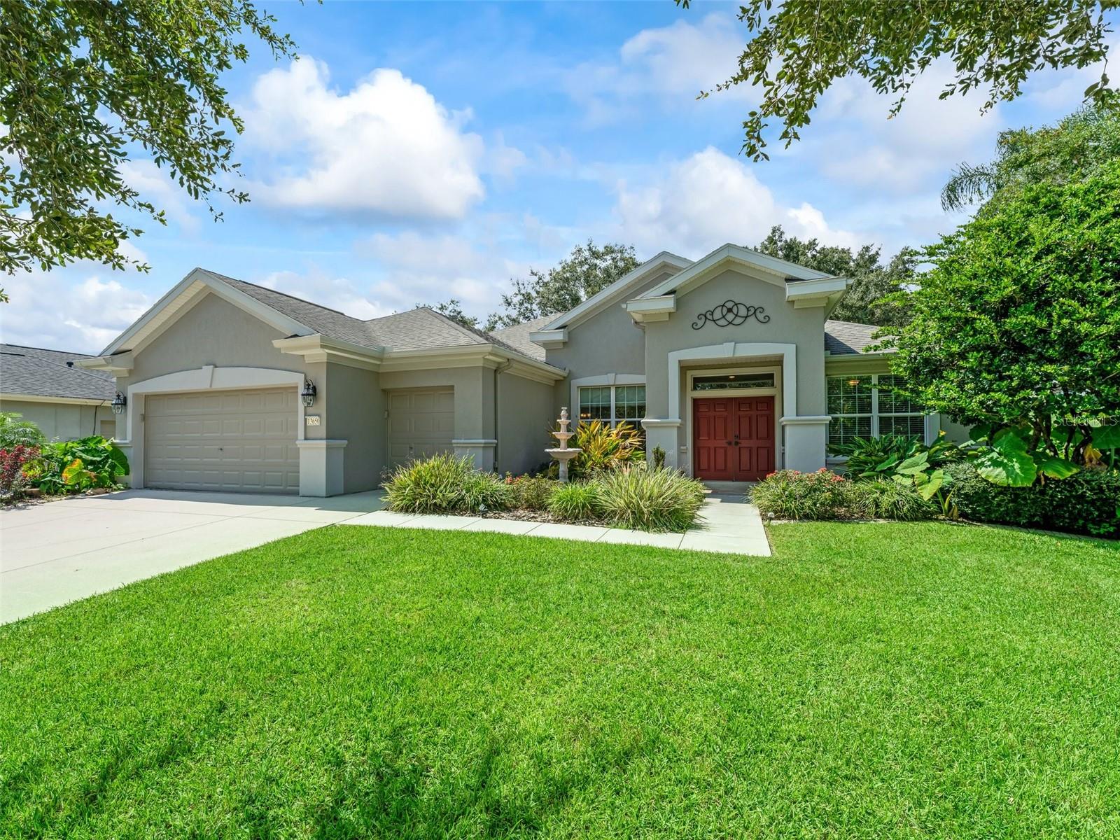
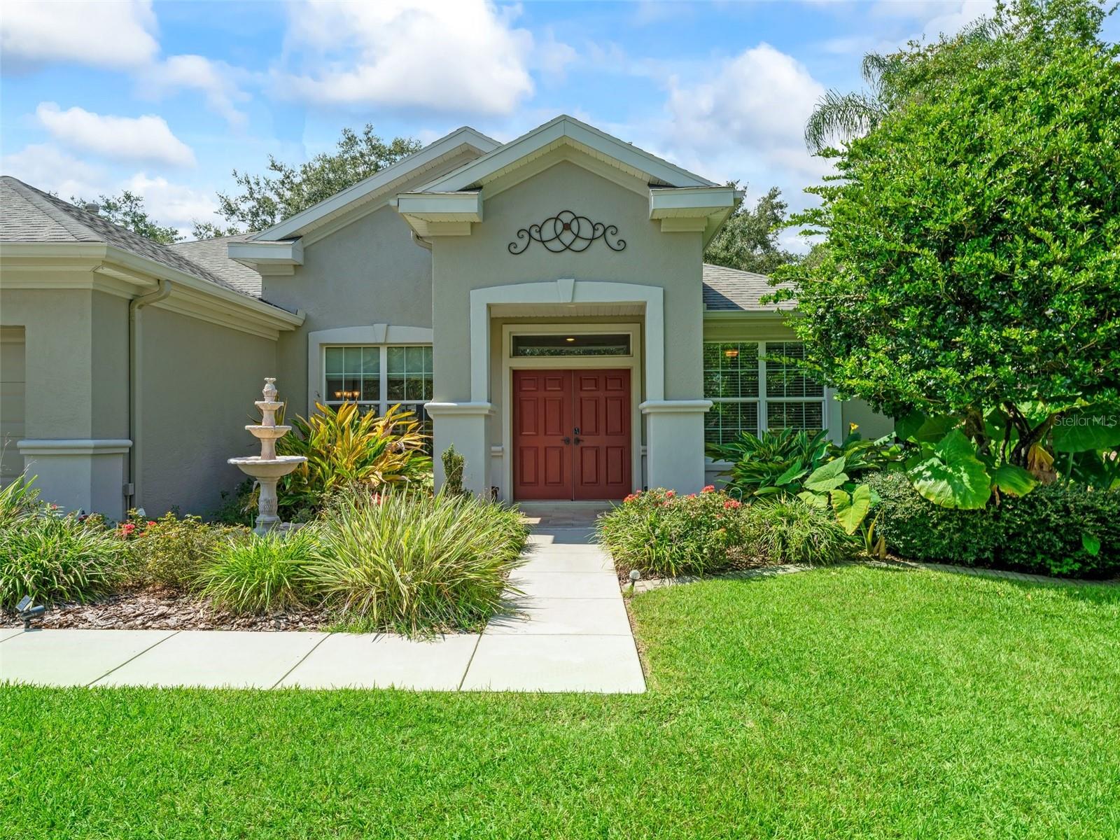
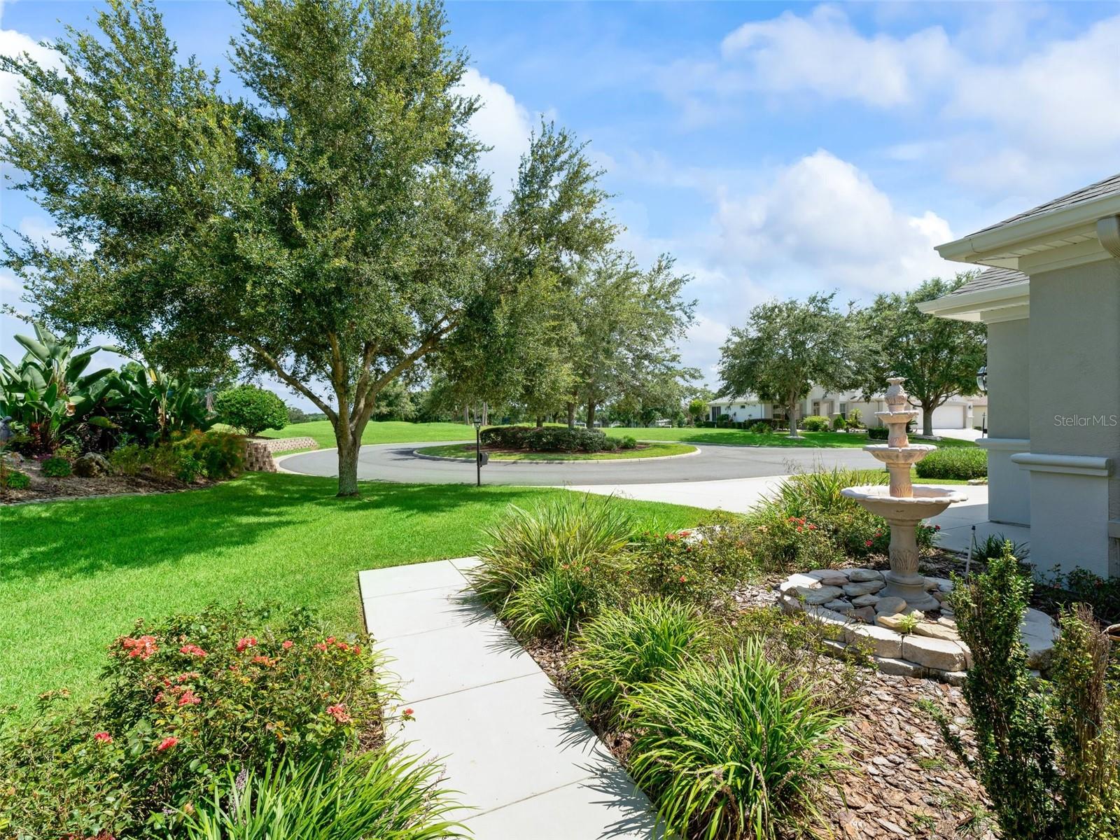
FULLY REPAINTED, INTERIOR AND EXTERIOR IN AUGUST 2022. New Roof Will Be Installed Before Closing. Fantastic home located in Del Webb Spruce Creek Golf and Country Club. DEL WEBB Communities are America's Premier "Active Adult Communities" and World Renown. Stunning ONE OF A KIND, 3/2 split plan ( 3rd bedroom has no closet ). This home has a great location. It is located in the Windward Hills part of Del Webb Spruce Creek Golf and Country Club; on a very private Cul De Sac, just a Short 100 Yard Walk to the Country Club and Restaurant, Main Clubhouse/Community Center and pool. You also can enjoy an unobstructed view of the golf course from the front of the home as there are no homes across the street in the cul-de-sac. Not only are you located close to all of the amenities; you are very close to the main secured gated entrance on 441/27 for Del Webb Spruce Creek Golf and Country Club that makes for easy, quick in out of the community to go shopping or to The Villages, manned 24 hours. Home has a breakfast bar, Island and eat in the kitchen that looks out to your own private landscape oasis. Kitchen with ceramic tile, granite counters and updated appliances. This home has it ALL, hardwood flooring in the living and dining open areas, carpet in bedrooms, master bathroom has double sinks, large walk-in closet, private water closet, walk in shower with garden tub. LARGE interior laundry room, HUGE enclosed lanai with dry bar, storage and remote controlled lighting looking out onto the large private back patio area surrounded by lush landscaping. LARGE extended two car garage plus golf cart garage with lots of built-ins and pulldown storage. There are amenities and organized activities galore as well as planned getaways and trips. You will love living in this manageable golf cart community.
| 6 days ago | Listing updated with changes from the MLS® | |
| a month ago | Status changed to Active | |
| 2 months ago | Price changed to $350,000 | |
| 2 months ago | Listing first seen on site |

Listing information is provided by Participants of the Stellar MLS. IDX information is provided exclusively for personal, non-commercial use, and may not be used for any purpose other than to identify prospective properties consumers may be interested in purchasing. Information is deemed reliable but not guaranteed. Properties displayed may be listed or sold by various participants in the MLS Copyright 2026, Stellar MLS.
Last checked: 2026-09-12 10:50 PM EDT
Did you know? You can invite friends and family to your search. They can join your search, rate and discuss listings with you.