Save
Ask
Tour
Hide
Share
$304,900
New Listing

8344 SW 54TH LOOP
OCALA, FL 34481

For Sale|Single Family Residence|Active
4
Beds
2
Total Baths
2
Full Baths
1,583
SqFt
$193
/SqFt
2024
Built
Subdivision:
STONE CRK BY DEL WEBB SUNDANCE
County:
Marion

Due to the health concerns created by Coronavirus we are offering personal 1-1 online video walkthough tours where possible.
Call Now: (352) 812-4872
Is this the listing for you? We can help make it yours.
(352) 812-4872
8344 SW 54TH LOOP8344 SW 54TH LOOP8344 SW 54TH LOOP8344 SW 54TH LOOP
Save
Ask
Tour
Hide
Share

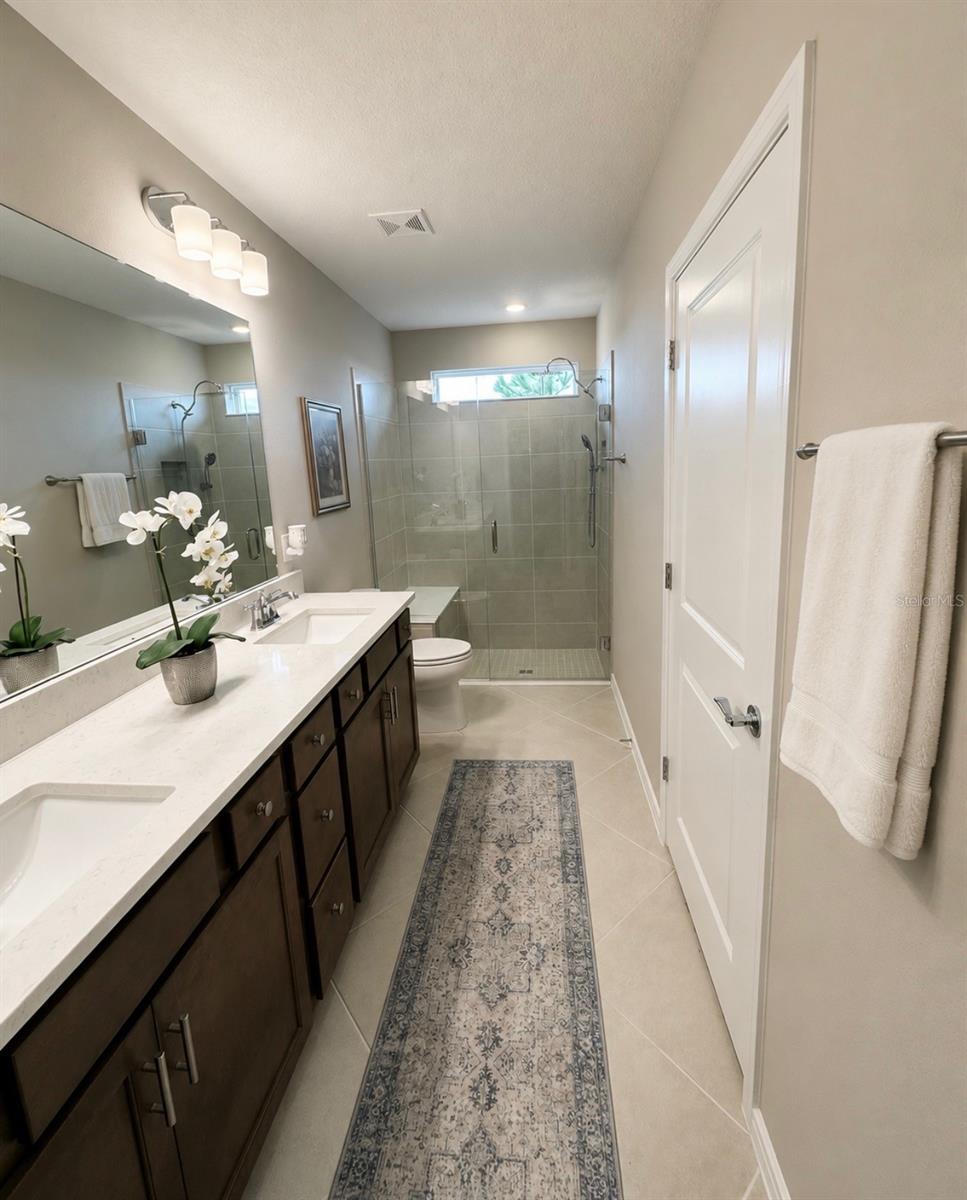
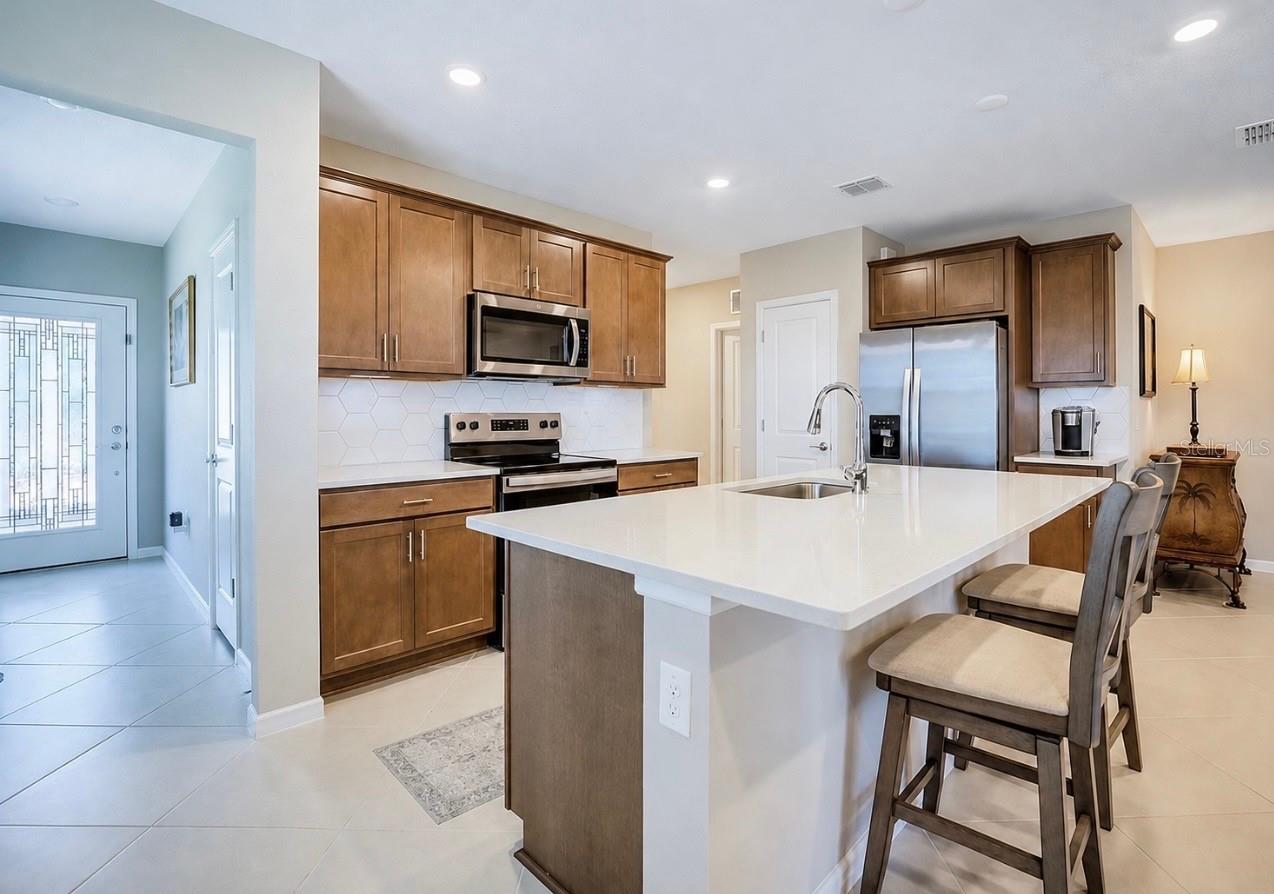
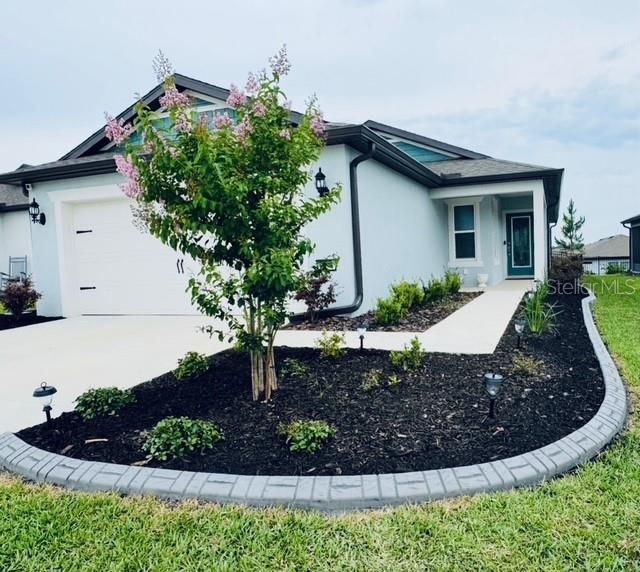
Welcome to DEL WEBB STONE CREEK, a premier 55+ GATED COMMUNITY with a 24-HOUR GUARDED ENTRANCE in the heart of Ocala horse country. This 4-BEDROOM, 2-BATH BLOCK-AND-STUCCO HOME offers a 2-CAR GARAGE, ATTRACTIVE LANDSCAPING, and approximately $13,000 IN OWNER-ADDED IMPROVEMENTS. Highlights include an UPGRADED DECORATIVE GLASS FRONT DOOR, FULLY SCREENED LANAI with ROLLER SHADES, FENCED BACKYARD, CUSTOM WALK-IN CLOSET, PULL-DOWN ATTIC STAIRS, HARDWIRED EERO WI-FI BOOSTERS, SMART-HOME CAPABILITY, RHEEM WATER SOFTENER, GENERATOR INLET with INTERLOCK SWITCH, RAIN GUTTERS, IRRIGATION, and upgraded ST. AUGUSTINE FLORATAM SOD. The HOA includes HIGH-SPEED INTERNET and CABLE, along with access to RESORT-STYLE POOLS, INDOOR LAP POOL, FITNESS CENTER, SAUNA, SPA, GOLF SIMULATOR, PICKLEBALL, SOFTBALL, DOG PARKS, BALLROOM, LIBRARY, CARD ROOMS, CAFÉ, and numerous clubs and activities. Move in and enjoy a well-maintained home with the upgrades already completed.

Save
Ask
Tour
Hide
Share
Listing Snapshot
Price 
$304,900
Days On Site 
0 Days
Bedrooms 
4
Inside Area (SqFt) 
1,583 sqft
Total Baths 
2
Full Baths 
2
Partial Baths 
N/A
Lot Size 
0.12 Acres
Year Built 
2024
MLS® Number 
G5114942
Status 
Active
Property Tax 
$2,577
HOA/Condo/Coop Fees 
$320 monthly
Sq Ft Source 
Public Records
Friends & Family
Recent Activity
5 hours agoListing updated with changes from the MLS®
17 hours agoListing first seen on site
General Features
Acres 
0.12
Attached Garage 
Yes
Direction Faces 
North
Foundation 
Slab
Garage 
Yes
Garage Spaces 
2
Levels 
One
Parking 
Attached
Pets 
Number Limit
Property Sub Type 
Single Family Residence
Sewer 
Private Sewer
SqFt Total 
2357
Utilities 
Electricity Connected
Water Source 
Private
Zoning 
PUD
Interior Features
Appliances 
DishwasherDisposalElectric Water HeaterMicrowaveRangeRefrigeratorWater Softener
Cooling 
Central Air
Flooring 
CarpetTile
Furnished 
Unfurnished
Heating 
Central
Interior 
High CeilingsOpen FloorplanWalk-In Closet(s)
Laundry Features 
InsideLaundry RoomWasher Hookup
Bedroom 2 
Dimensions - 10x10Level - First
Bedroom 3 
Dimensions - 10x10Level - First
Bedroom 4 
Dimensions - 10x11.5Level - First
Dinette 
Dimensions - 9.6x11.6Level - First
Kitchen 
Dimensions - 13.9x12.1Level - First
Living Room 
Dimensions - 13.3x13.11Level - First
Master Bedroom 
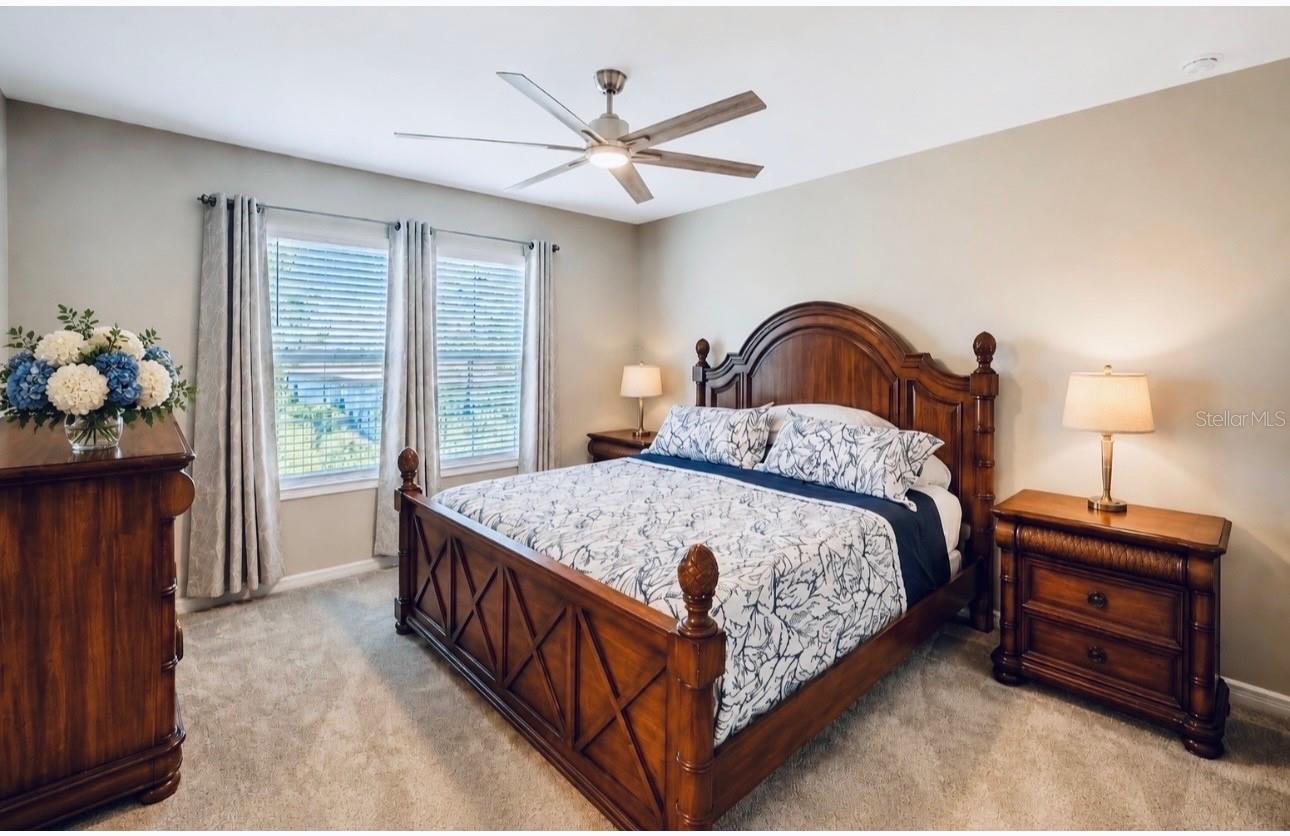
Dimensions - 12.5x13.7Level - FirstFeatures - Double Vanity
Save
Ask
Tour
Hide
Share
Exterior Features
Construction Details 
BlockStucco
Exterior 
Rain Gutters
Fencing 
Fenced
Patio And Porch 
Rear PorchScreened
Roof 
Shingle
Community Features
Association Dues 
320
Community Features 
GatedFitness CenterPoolRestaurantSidewalks
Financing Terms Available 
CashConventionalFHAVA Loan
HOA Fee Frequency 
Monthly
MLS Area 
34481 - Ocala
Roads 
Paved
Senior Community 
Yes
Township 
16
Listing courtesy of FLORIDA REALTY INVESTMENTS (352) 901-0838


Listing information is provided by Participants of the Stellar MLS. IDX information is provided exclusively for personal, non-commercial use, and may not be used for any purpose other than to identify prospective properties consumers may be interested in purchasing. Information is deemed reliable but not guaranteed. Properties displayed may be listed or sold by various participants in the MLS Copyright 2026, Stellar MLS.
Last checked: 2026-07-13 11:29 AM EDT

Neighborhood & Commute
Source: Walkscore
Save
Ask
Tour
Hide
Share