



2272 SW GRANDVIEW AVENUEDUNNELLON, FL 34431
Due to the health concerns created by Coronavirus we are offering personal 1-1 online video walkthough tours where possible.
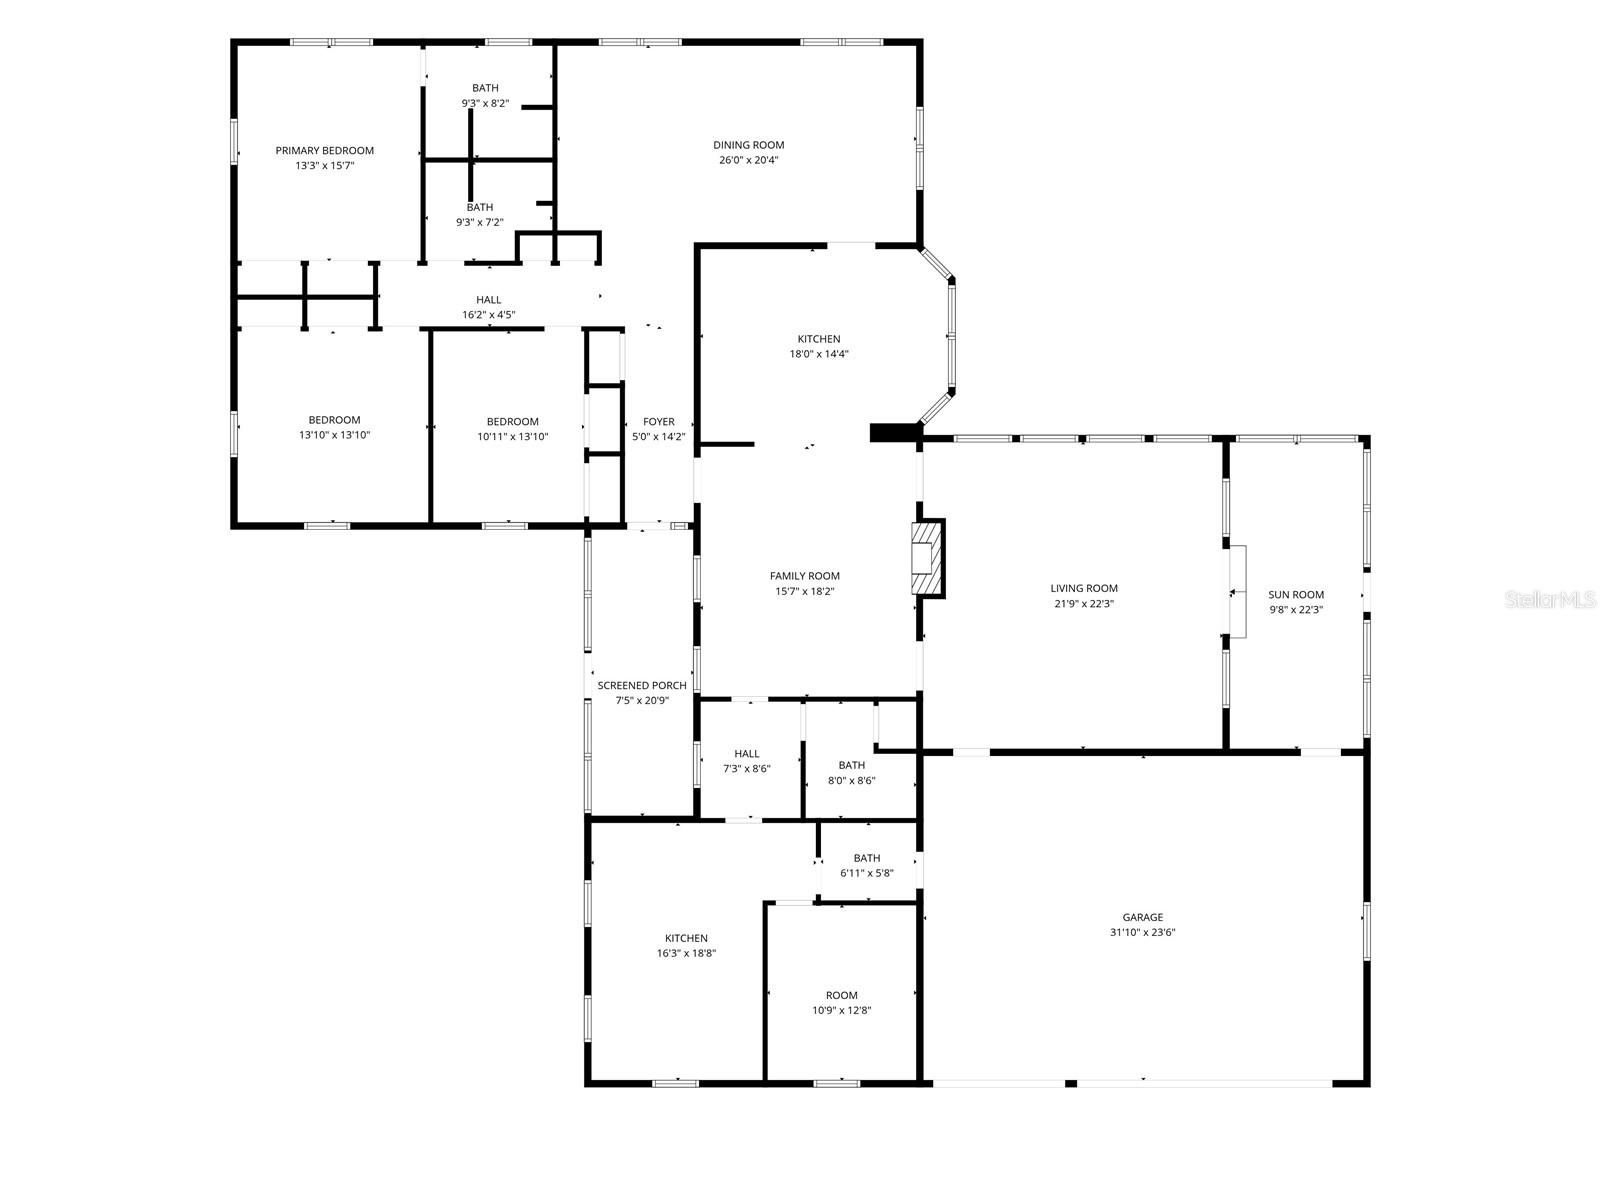
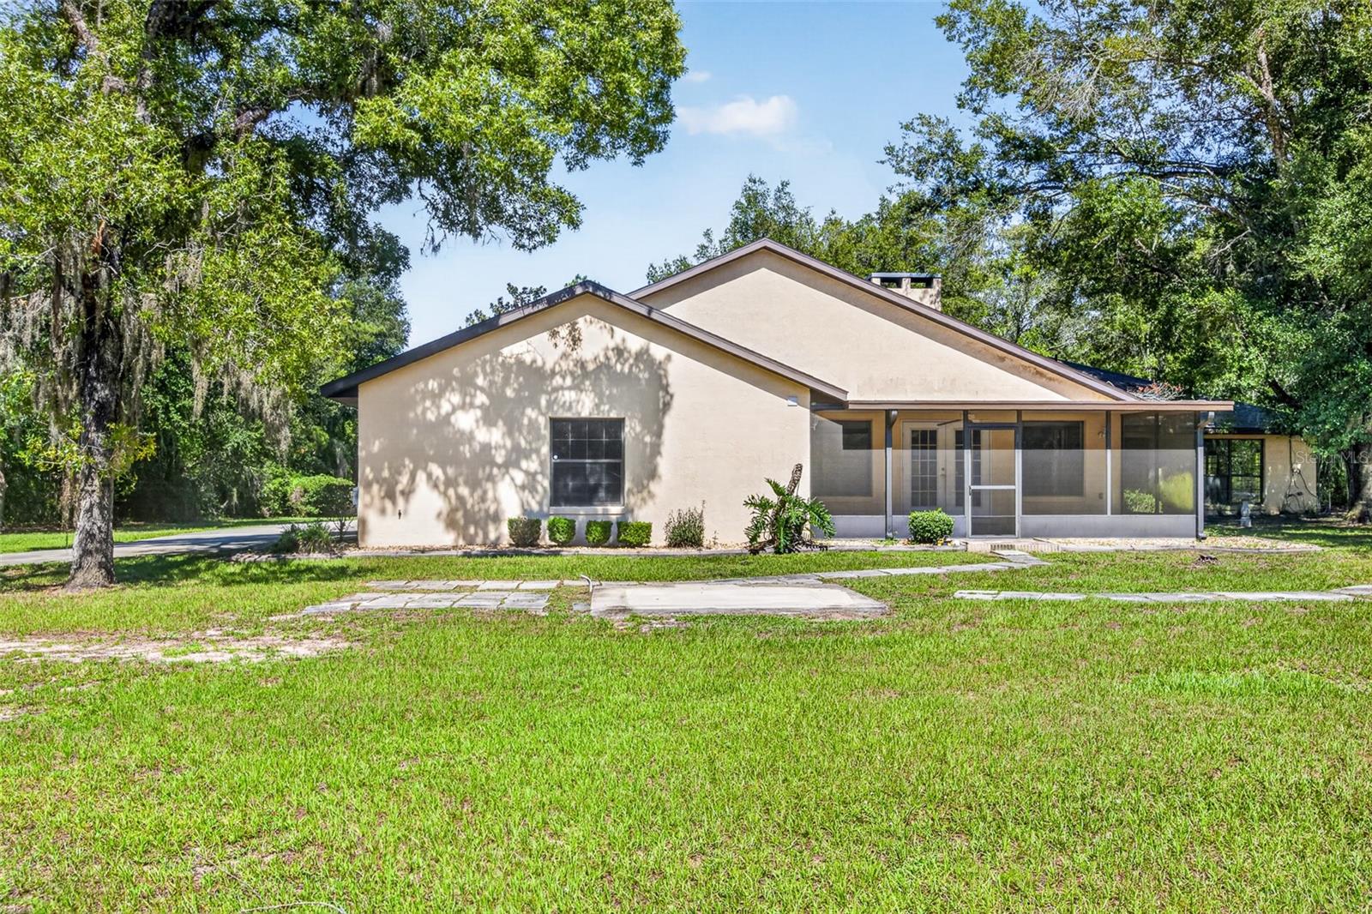
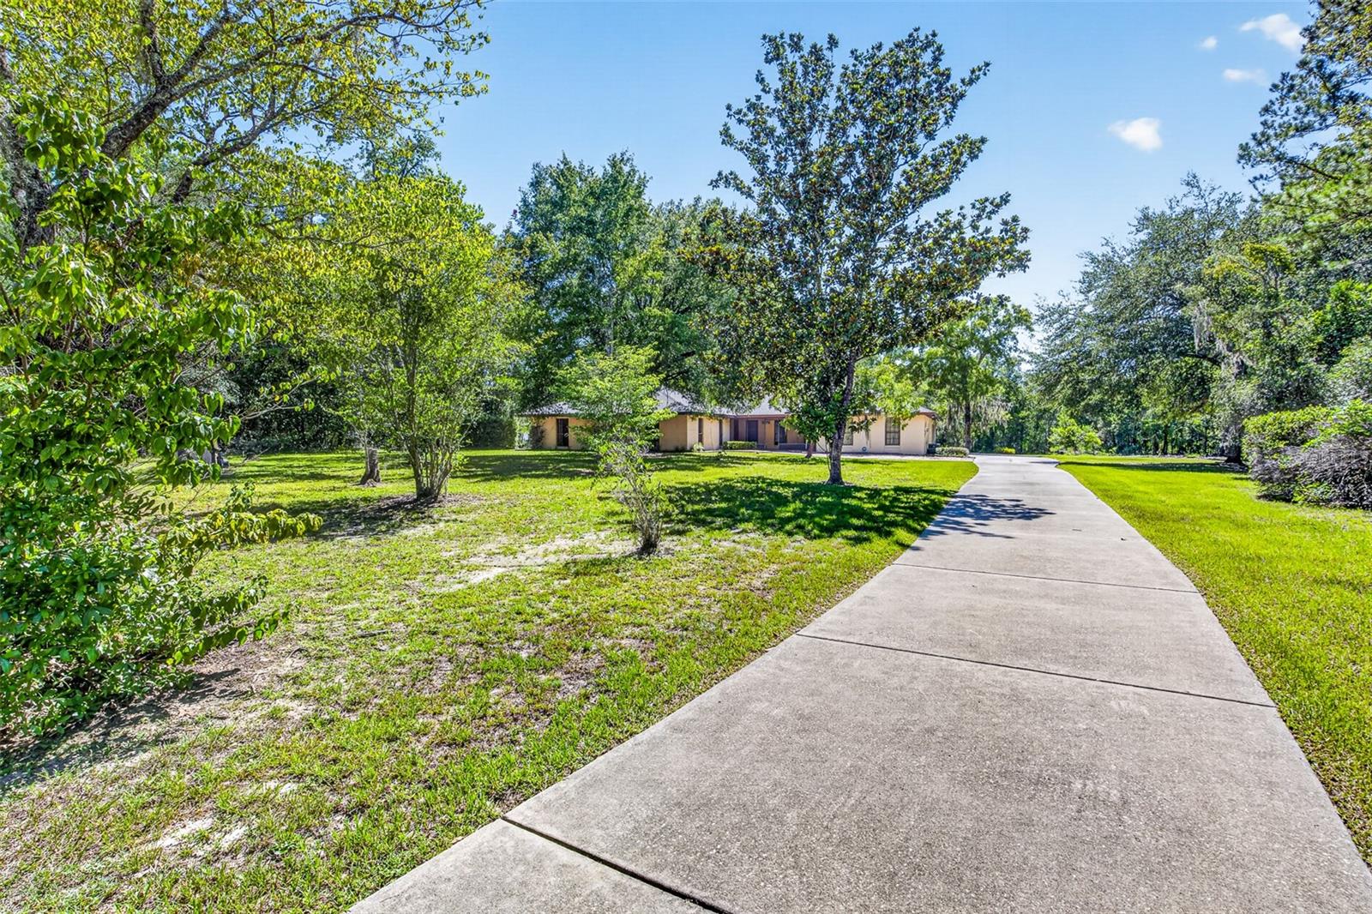
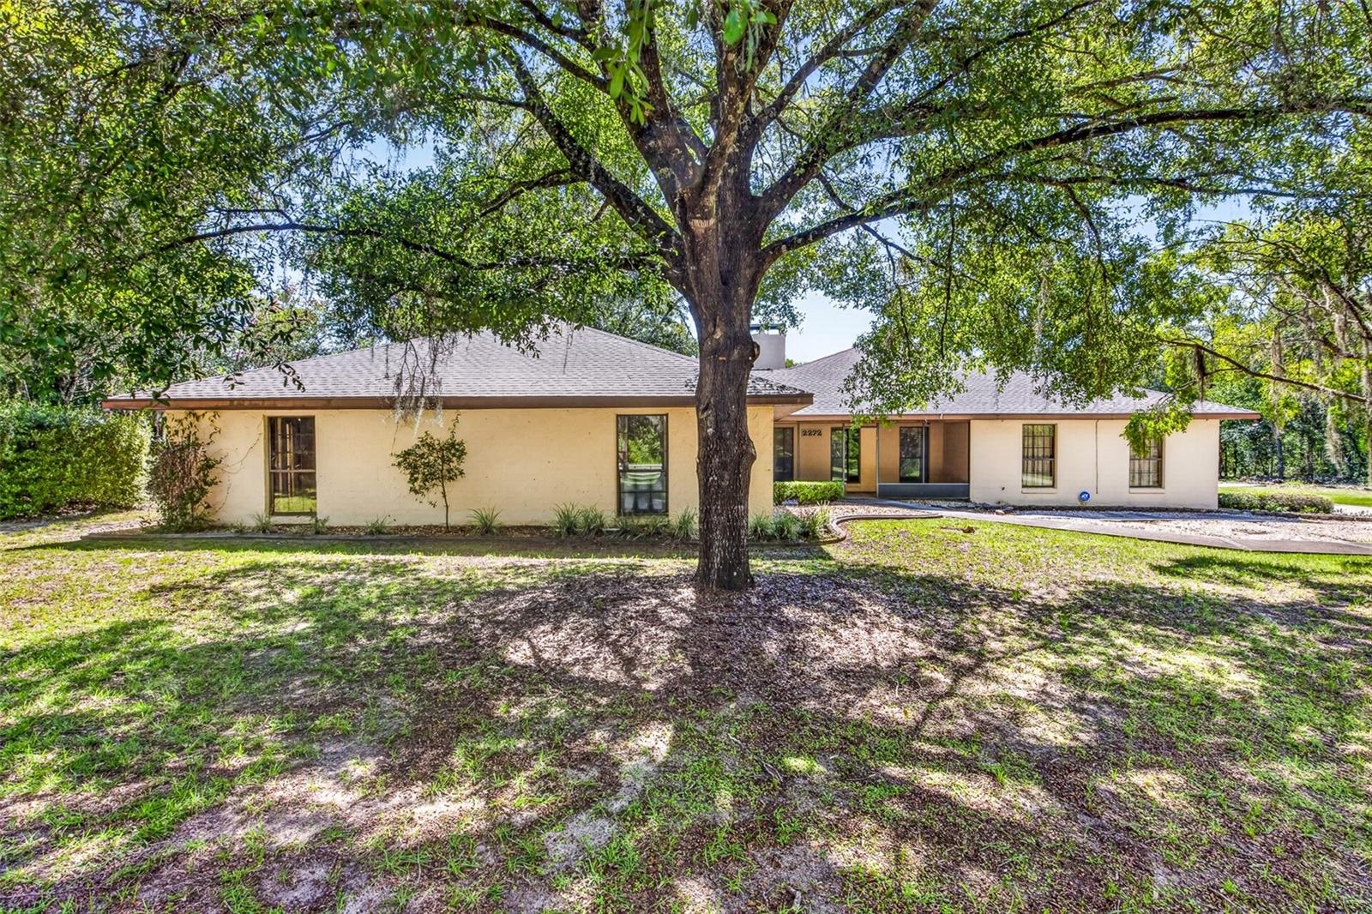
3-Acre Private Oasis with In-Law Suite & New 2025 Roof – No HOA! Rare find in Rainbow Lakes Estates! Situated on an expansive 3-acre lot, this unique property offers the ultimate combination of privacy, space, and multi-generational flexibility. Best of all, enjoy the benefits of a deed-restricted community with no HOA fees or restrictions. Bring your toys and your vision—this property is a blank canvas ready to become your ultimate dream estate. The main residence is filled with character, featuring beautiful natural woodwork and an abundance of windows that flood the home with natural light. Upon entering, you are greeted by a functional entryway with a full wall of floor-to-ceiling cabinets. To the right, a cozy family room boasts a stunning, full-wall stone fireplace, seamlessly connected to the generously sized kitchen via a convenient breakfast bar. The kitchen is a delight, offering endless cupboard and counter space, along with a bright breakfast nook overlooking the sprawling backyard. Just past the family room, the home opens up into a dramatic, vaulted formal living area. French doors lead out to a spacious, screened lanai—perfect for enjoying peaceful Florida evenings. Flexible Living & In-Law Suite: The bedroom wing features two spacious guest rooms sharing a completely remodeled guest bath, alongside a primary suite with its own newly updated ensuite bathroom. Skylights and solar tubes keep the hallways bright and airy. Off the kitchen, a massive bonus room awaits your touch—perfect for a game room, formal dining, den, or home office. The crown jewel of this floor plan is the attached in-law apartment with private entrance. Complete with its own kitchen, living area, and a separate bedroom with a half bath (and immediate access to a full bath that can be closed off for total privacy), this space is perfect for multi-generational living, guests, or a private studio. Garages & Mechanicals: The oversized, deep garage with 3 stalls is a hobbyist's dream, featuring a wall of storage cabinets and plenty of room for vehicles and outdoor toys. Utility options abound with a dedicated laundry setup in the garage. Peace of Mind & Updates: • Roof: Brand New (Replaced in 2025) – Huge insurance savings! • A/C: Main unit installed in 2018 • Water Heater: Newer unit installed With a little bit of TLC and your personal design choices, this incredibly versatile property will easily become a true neighborhood showplace. Don't miss out on 3 acres of pure Florida freedom—schedule your private tour today! Key Features Cheat Sheet for Showings: • Acreage: 3 private, wooded acres in Rainbow Lakes Estates • Layout: 3 BR / 3 and ½ BA Main House + Fully Equipped In-Law Suite • Bathrooms: All 3 main house bathrooms have been beautifully remodeled • Outdoor Living: Large screened lanai overlooking a massive, private backyard • Storage: Floor-to-ceiling built-ins at entry, bonus room, and extensive garage cabinetry • Location: Minutes from the pristine waters of Rainbow Springs State Park, offering world-class kayaking, swimming, and hiking. All dimensions are approximate, See floor plan. Interested parties should verify measurements and information.
| yesterday | Listing updated with changes from the MLS® | |
| 2 days ago | Listing first seen on site |

Listing information is provided by Participants of the Stellar MLS. IDX information is provided exclusively for personal, non-commercial use, and may not be used for any purpose other than to identify prospective properties consumers may be interested in purchasing. Information is deemed reliable but not guaranteed. Properties displayed may be listed or sold by various participants in the MLS Copyright 2026, Stellar MLS.
Last checked: 2026-07-12 05:07 PM EDT
Did you know? You can invite friends and family to your search. They can join your search, rate and discuss listings with you.