



16364 SE 89TH TERRACESUMMERFIELD, FL 34491
Due to the health concerns created by Coronavirus we are offering personal 1-1 online video walkthough tours where possible.
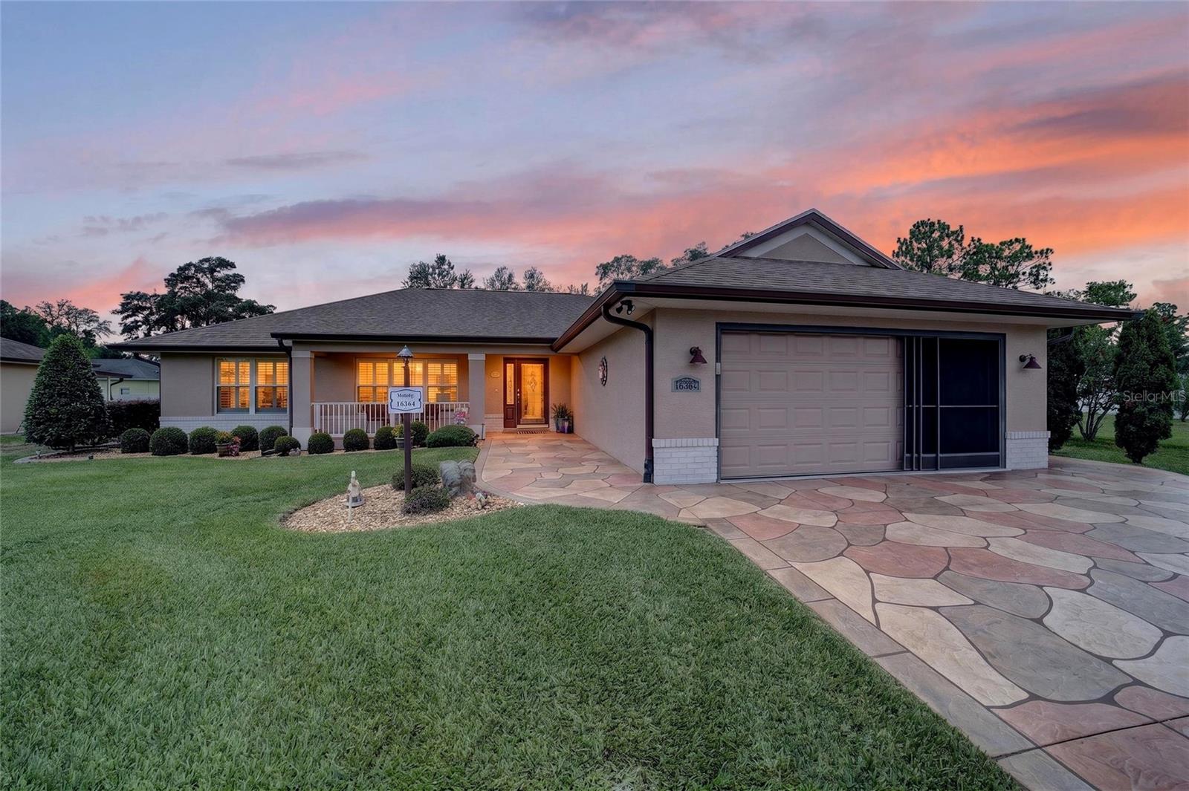
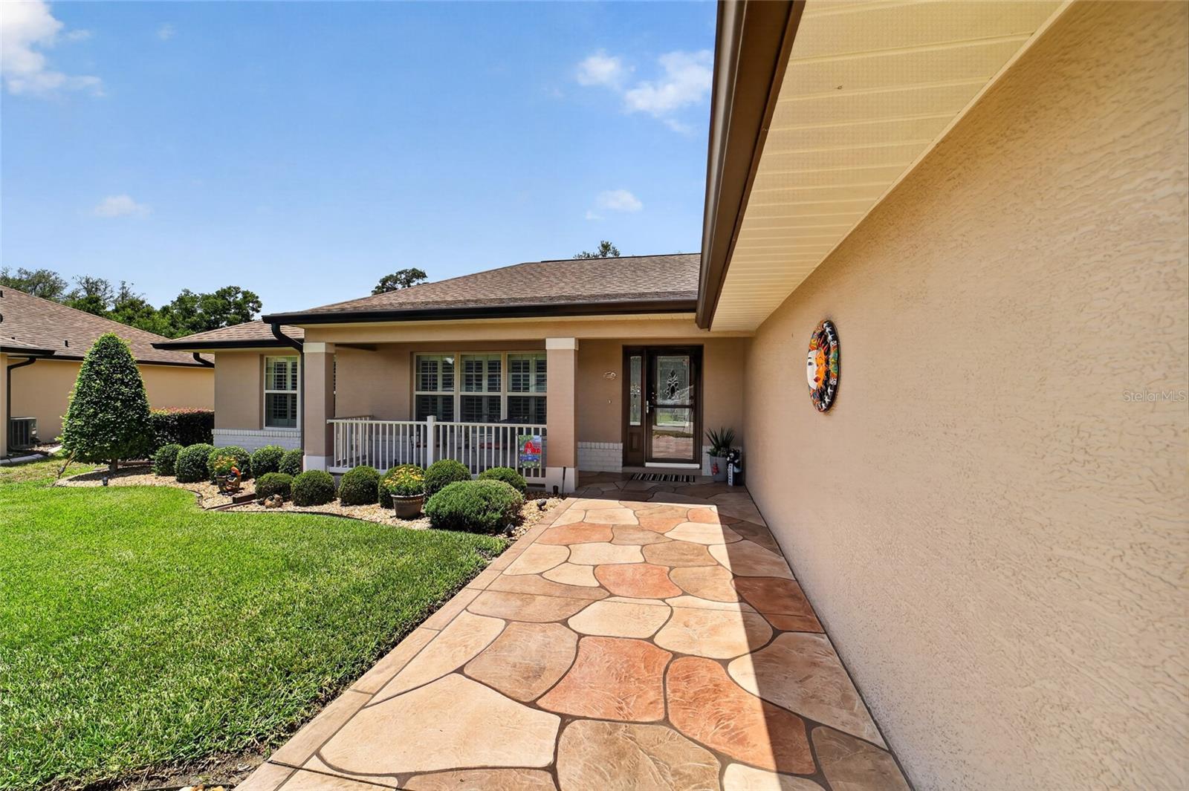
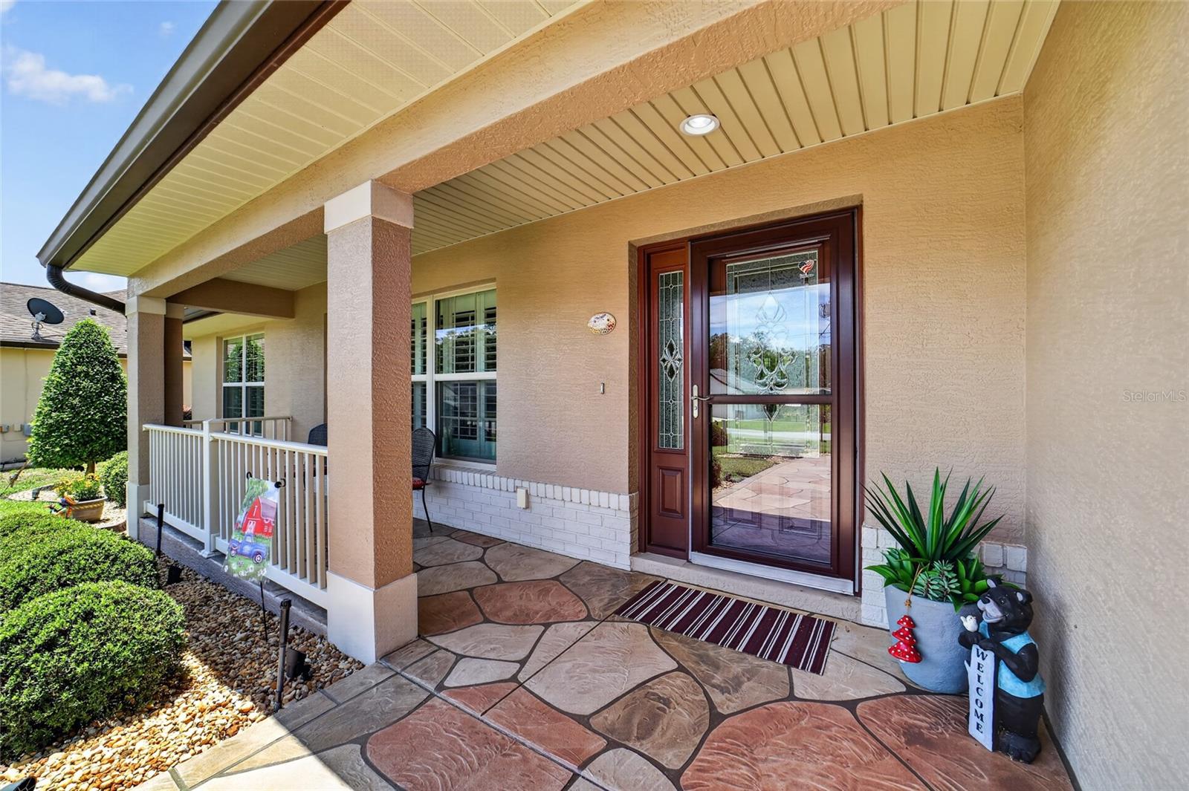
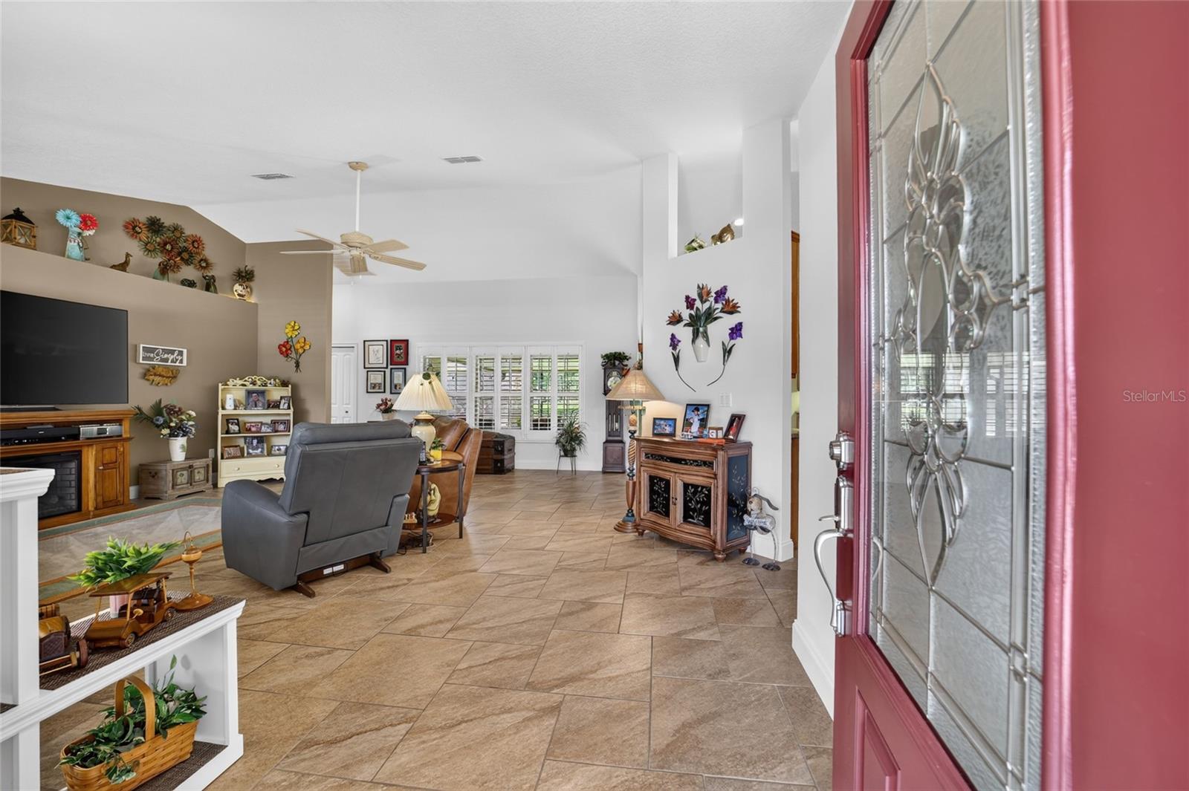
You truly MUST SEE this home to appreciate just how special it is! If there were an award for the BEST-MAINTAINED HOME in Summerfield, this one might just take home the Gold Medal! Lovingly cared for by its ORIGINAL OWNER, no detail has been overlooked and NO EXPENSE SPARED in maintaining and upgrading this exceptional property. Even better, it sits on TWO .22-ACRE LOTS—NEARLY HALF AN ACRE combined—in desirable Orange Blossom Hills with NO HOA! That extra lot gives you something increasingly hard to find: PRIVACY AND SPACE, with plenty of room to add a pool, expand your outdoor living area, or simply enjoy having some breathing room between you and your neighbors. Built in December 2013, this beautifully landscaped 3-bedroom, 2-bath home makes a wonderful first impression with its DESIGNER STAMPED CONCRETE driveway, sidewalk and front porch, expanded driveway and OVERSIZED GARAGE. Step inside and you’ll immediately see the same meticulous care throughout the home. The bright, OPEN FLOOR PLAN features tile flooring, plantation shutters, a convenient floor outlet, a beautiful leaded-glass front door and a storm door with retractable screens. The kitchen is both attractive and functional with GRANITE COUNTERTOPS, soft-close SOLID WOOD CABINETRY, tile backsplash, touchless faucet and a cheerful breakfast nook with a large picture window overlooking the property. The spacious primary suite offers a tray ceiling, Berber carpet and a walk-in closet with custom shelving, while the ensuite bath feels like your own private retreat with a SOAKING TUB, Roman shower and elevated toilet. A pocket door separates the guest wing from the main living area, giving family and visitors added privacy. One guest bedroom features Berber carpet and plantation shutters, while the second offers tile flooring, a BUILT-IN DESK AND MURPHY BED—perfect for a home office, craft room or flexible guest space. Out back, the COVERED AND SCREENED LANAI provides a comfortable place to relax and enjoy your beautiful surroundings. And if you need storage or workspace, this property has you covered! There are TWO STORAGE SHEDS plus an impressive 21x27 OVERSIZED GARAGE with built-in cabinets, additional electrical outlets and attic storage. Additional features include outdoor electrical outlets, a WATER SOFTENER and recently replaced 50-GALLON WATER HEATER. Homes that have been cared for THIS WELL—and offer this much land, flexibility and storage—are hard to find. Come see for yourself why this one truly stands apart!
| yesterday | Listing updated with changes from the MLS® | |
| 2 months ago | Listing first seen on site |

Listing information is provided by Participants of the Stellar MLS. IDX information is provided exclusively for personal, non-commercial use, and may not be used for any purpose other than to identify prospective properties consumers may be interested in purchasing. Information is deemed reliable but not guaranteed. Properties displayed may be listed or sold by various participants in the MLS Copyright 2026, Stellar MLS.
Last checked: 2026-09-12 10:50 PM EDT