



9343 SW 102ND AVENUE ROADOCALA, FL 34481
Due to the health concerns created by Coronavirus we are offering personal 1-1 online video walkthough tours where possible.
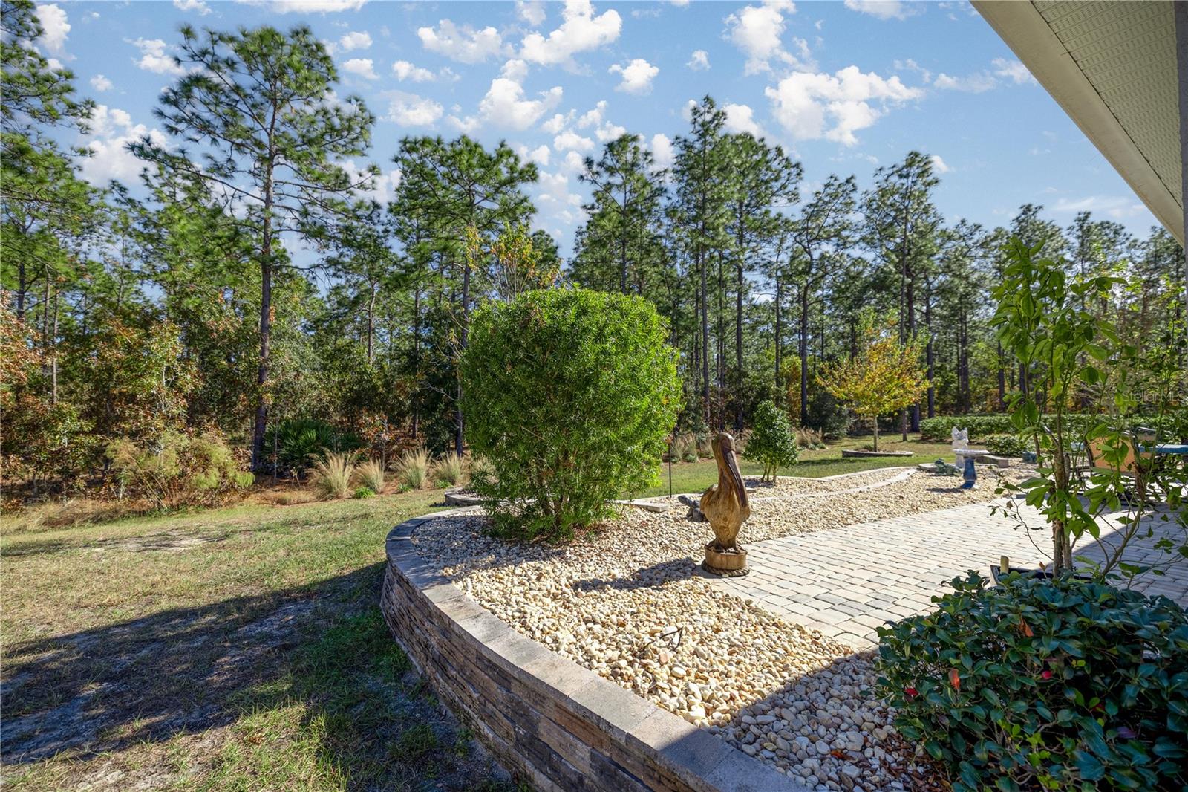
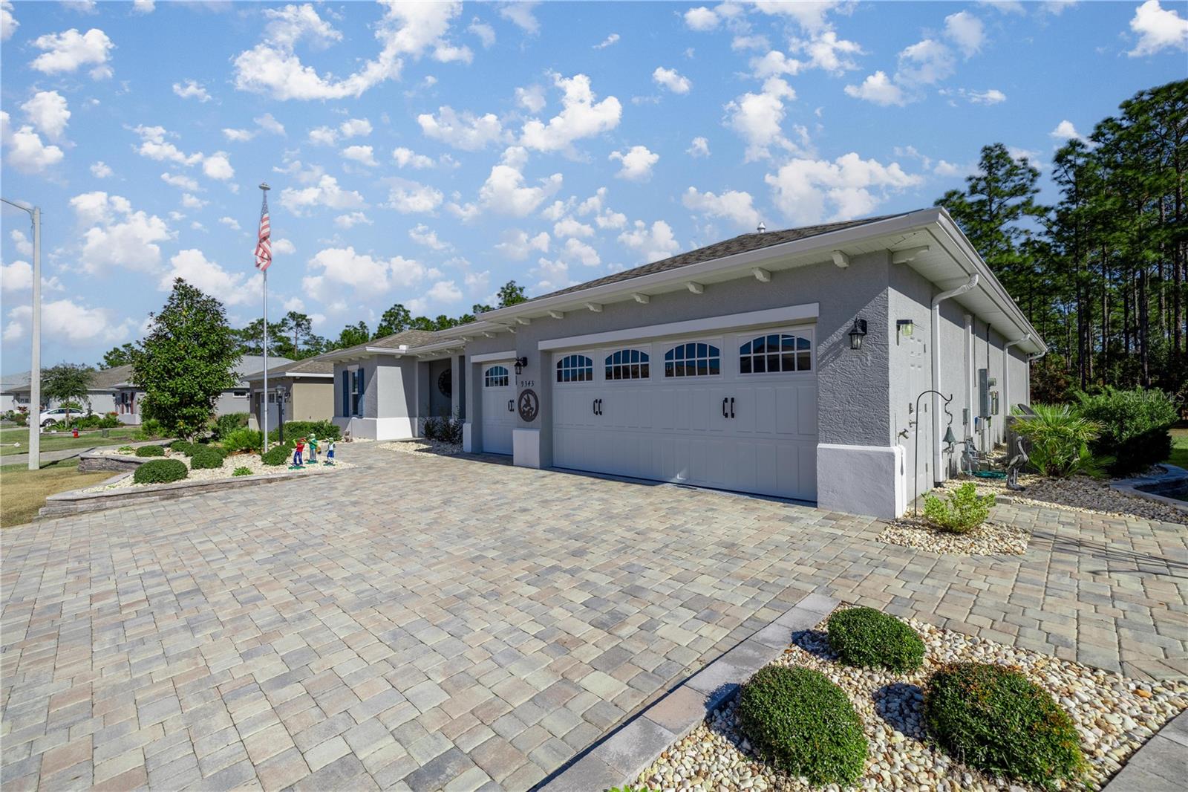
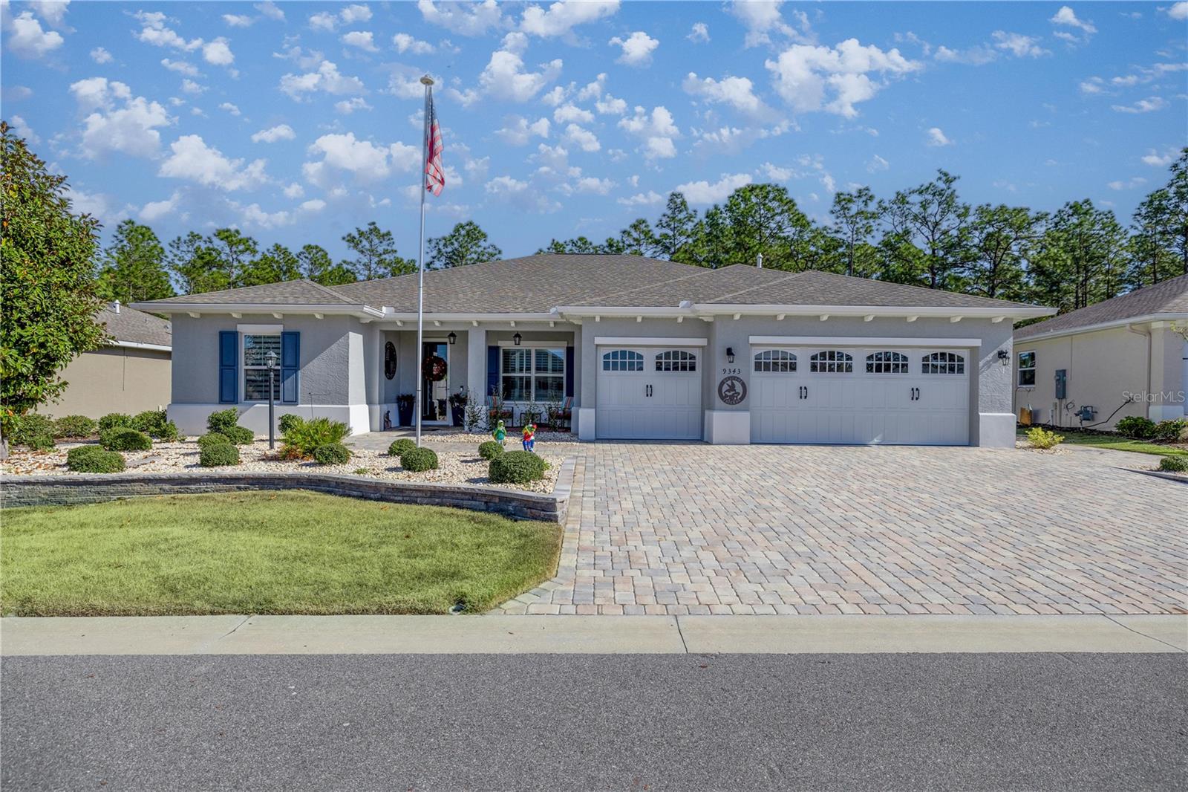
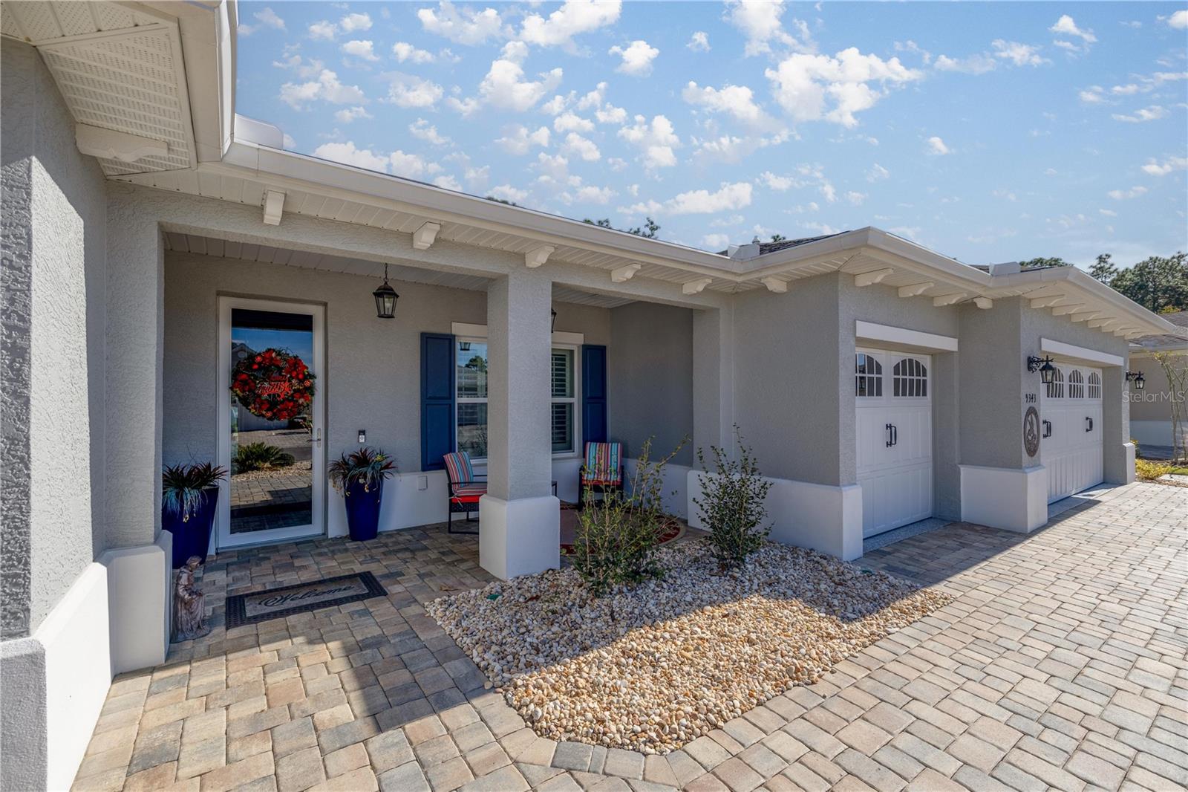
**NEW PRICE — SELLER MOTIVATED!** Exceptional upgrades, a private preserve setting, and resort-style living come together in this beautifully customized home in On Top of the World, Ocala's premier 55+ active-adult community. What sets this property apart is its premium preserve homesite. The backyard overlooks peaceful woods and a scenic walking trail, creating a private natural backdrop where you can enjoy Florida birds and wildlife from the oversized screened lanai. Professionally designed landscaping creates impressive curb appeal. Step inside and you'll see why this home stands apart from typical builder-grade construction. Extensively upgraded and meticulously maintained, it shows like a model. The open-concept design features luxury vinyl plank flooring throughout, tray ceilings, crown molding, plantation shutters, custom window treatments, designer lighting, and abundant natural light. At the center of the home is a spectacular gourmet kitchen with an oversized quartz island, premium cabinetry, brand-new Bosch induction cooktop, built-in wall oven and microwave, stainless-steel appliances, designer backsplash, walk-in pantry, and generous workspace. The kitchen flows seamlessly into the dining and great-room areas with preserve views. The owner's suite offers a peaceful retreat with preserve views, a spa-inspired ensuite bath, and oversized walk-in closet. A comfortable guest suite provides privacy for visitors, while the dedicated office is ideal for working from home, hobbies, or flex space. The expanded laundry room includes additional cabinetry and a utility sink. A programmable hot-water recirculation system adds convenience while helping minimize unnecessary energy use. Don't overlook the garage! A dedicated mini-split A/C system, custom cabinetry, epoxy flooring, and additional storage create a comfortable, functional space for hobbies, projects, a golf cart, workshop, or organized storage. According to the current owners, their electric bill averages approximately **$30 per month**, an exceptional operating cost for a home offering this amount of space and comfort. Love the furnishings? **Furniture may be negotiable, and the safe will remain with the home.** On Top of the World offers an exceptional active-adult lifestyle with golf, resort-style pools, fitness facilities, pickleball, tennis, walking trails, restaurants, clubs, arts and crafts, entertainment, and hundreds of social and recreational opportunities. If you've been comparing resale homes with new construction, this one deserves a closer look. The custom improvements are already complete, while the premium preserve location provides something that simply cannot be added later. **Private preserve views. Exceptional upgrades. Immaculate condition. Resort-style 55+ living. NEW PRICE. Schedule your private showing today!**
| 2 weeks ago | Listing updated with changes from the MLS® | |
| 2 weeks ago | Price changed to $459,000 | |
| 3 months ago | Listing first seen on site |

Listing information is provided by Participants of the Stellar MLS. IDX information is provided exclusively for personal, non-commercial use, and may not be used for any purpose other than to identify prospective properties consumers may be interested in purchasing. Information is deemed reliable but not guaranteed. Properties displayed may be listed or sold by various participants in the MLS Copyright 2026, Stellar MLS.
Last checked: 2026-09-15 05:44 AM EDT