



16887 SE 110TH COURT ROADSUMMERFIELD, FL 34491
Due to the health concerns created by Coronavirus we are offering personal 1-1 online video walkthough tours where possible.
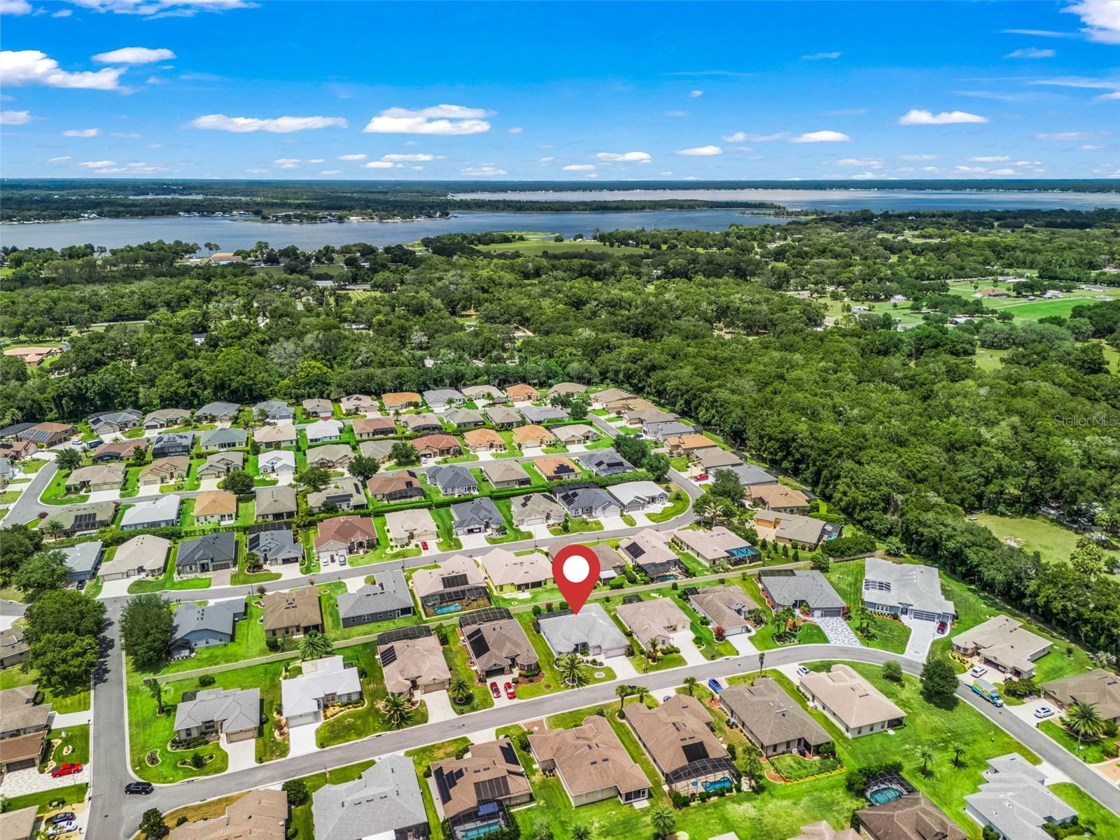
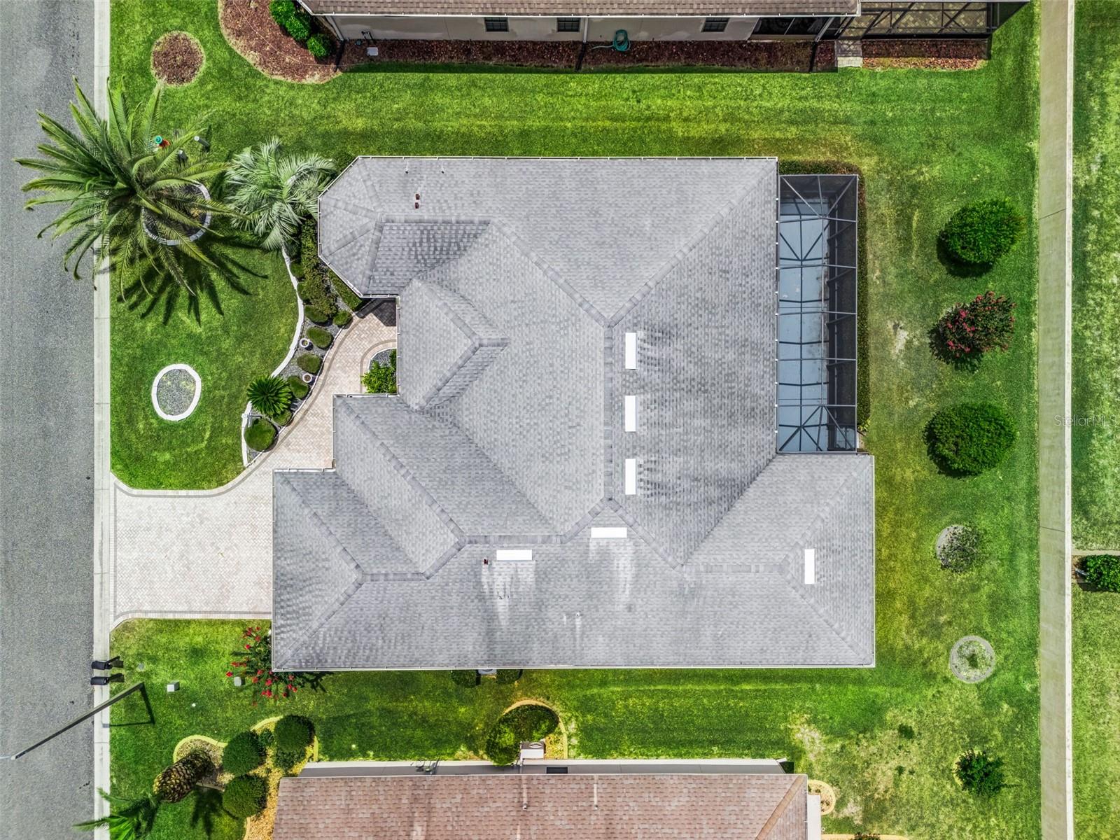
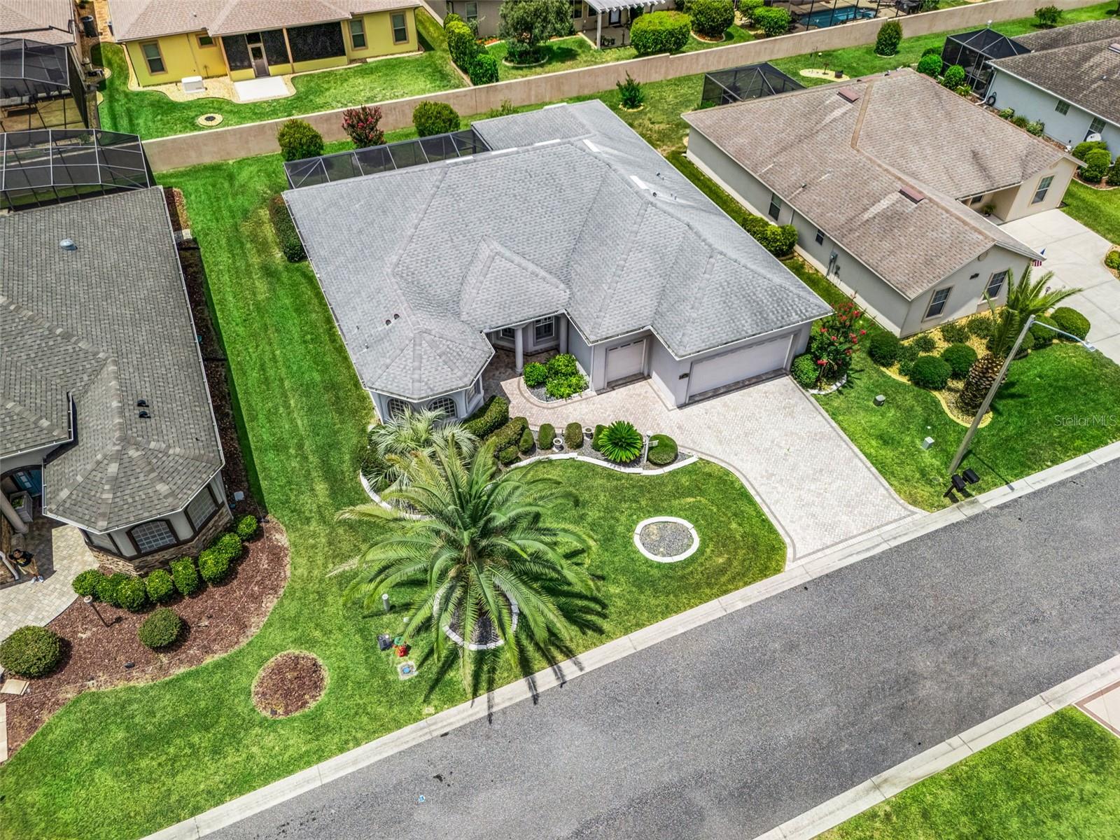
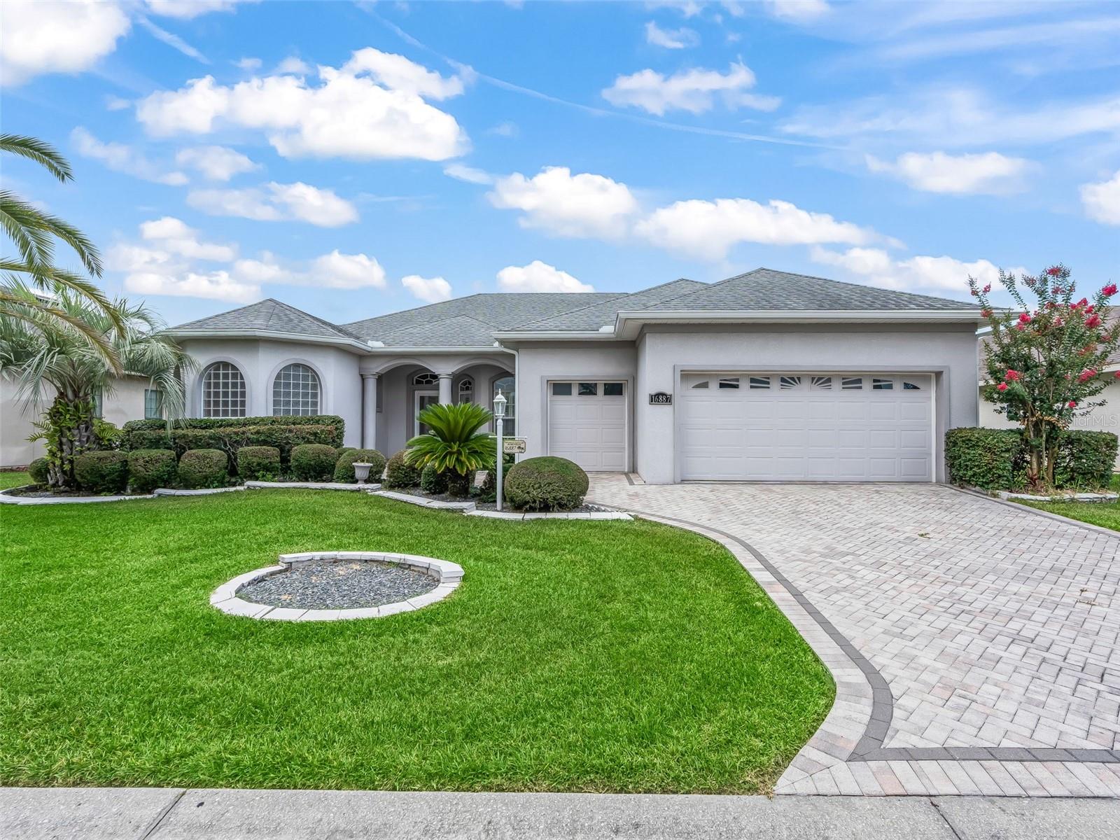
Virtually Staged. Stonecrest is a 55+ gated golf course community with all the amenities and 4 pools (one indoor), and just a Bridge Away By Golf Cart To The Villages! Exceptional 3/2 Concrete, Block, and Stucco Spruce with a 2 Car + Golf Cart Garage! NEW ROOF JULY 2026! You will Love the Open Concept and Split Floor plan, Rear Privacy, and Tremendous Curb Appeal featuring Meticulously Maintained Professional Landscaping, Designer Paver Driveway and Walkway, and Covered Front Entrance with an Elegant Leaded Glass Door! The Open Concept and Split Floor Plan, with plenty of Space, and Natural Light, making the Spruce model just perfect for Entertaining Friends and Family! This well appointed home boasts Upgraded Designer Light Fixtures, Soaring 10 ft ceilings, Glowing Laminate Flooring, and an 34 x 12 Glass Enclosed Lanai with a 34 x 10 Birdcage Enclosed Back Patio that backs up to a Privacy Wall! The Dining area flows to the Spacious Living area, creating a warm, and inviting gathering space. The Large Eat in Kitchen showcases Gorgeous Quartz countertops, Stainless appliances, Rich Wood cabinetry, Center Island, 4 x 4 Pantry closet, access to the Lanai, and combines with the Huge 20 x 13 Family room with Tile flooring, sliding door access to the Lanai! The Split Floor Plan affords maximum Privacy for both the owners and their guests, as the Primary Suite is located at the opposite side of the home from the guest bedrooms and guest bathroom. The Luxurious Primary Suite boasts Private French Door Entry to the Lanai, 2 Walk in Closets, and an En Suite Bathroom, featuring a Two Sink Vanity, Soaking Tub, Walk in Shower, and Private Water Closet. The Guest bedrooms feature nice size built in closets, and provide your guests with a comfortable living space. The Massive Glass Enclosed Lanai offers plenty of room for Multiple Seating Areas, and provides an Exceptional Additional Living area! A Fantastic added addition to the Outdoor Living Experience in the 34 x 10 Birdcage Enclosed Back Patio with the backyard featuring a rare privacy wall! The large 2 Car + Golf Cart Garage has plenty of room for storage, and has additional shelving! New Irrigation System December 2025 ($1,111.80), Contract with Massey Pest Control. Stonecrest is a 55+ gated golf course community with all the amenities, pools, pickleball courts, softball, 18 hole championship golf course, Broad Stripes Golf & Social Club and over 80 different clubs to join! As a private gated golf course community, you can expect a high level of privacy and security. Overall, this home offers a combination of Fantastic Outdoor Space, Luxurious Features, a Terrific Location, and a Secure Community Setting. A WONDERFUL LIFESTYLE AWAITS YOU IN STONECREST!
| 7 hours ago | Listing updated with changes from the MLS® | |
| 3 months ago | Listing first seen on site |

Listing information is provided by Participants of the Stellar MLS. IDX information is provided exclusively for personal, non-commercial use, and may not be used for any purpose other than to identify prospective properties consumers may be interested in purchasing. Information is deemed reliable but not guaranteed. Properties displayed may be listed or sold by various participants in the MLS Copyright 2026, Stellar MLS.
Last checked: 2026-09-12 10:55 PM EDT