



10344 SW 98TH PLACE ROADOCALA, FL 34481
Due to the health concerns created by Coronavirus we are offering personal 1-1 online video walkthough tours where possible.
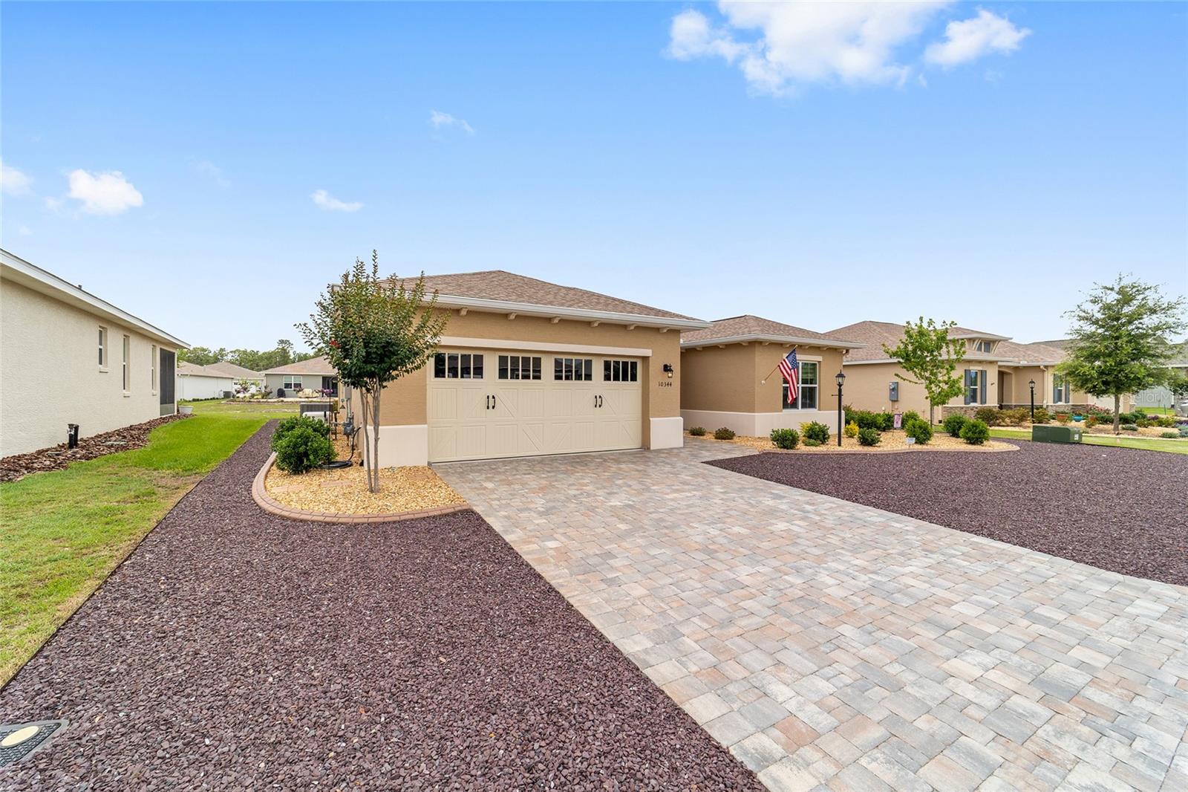
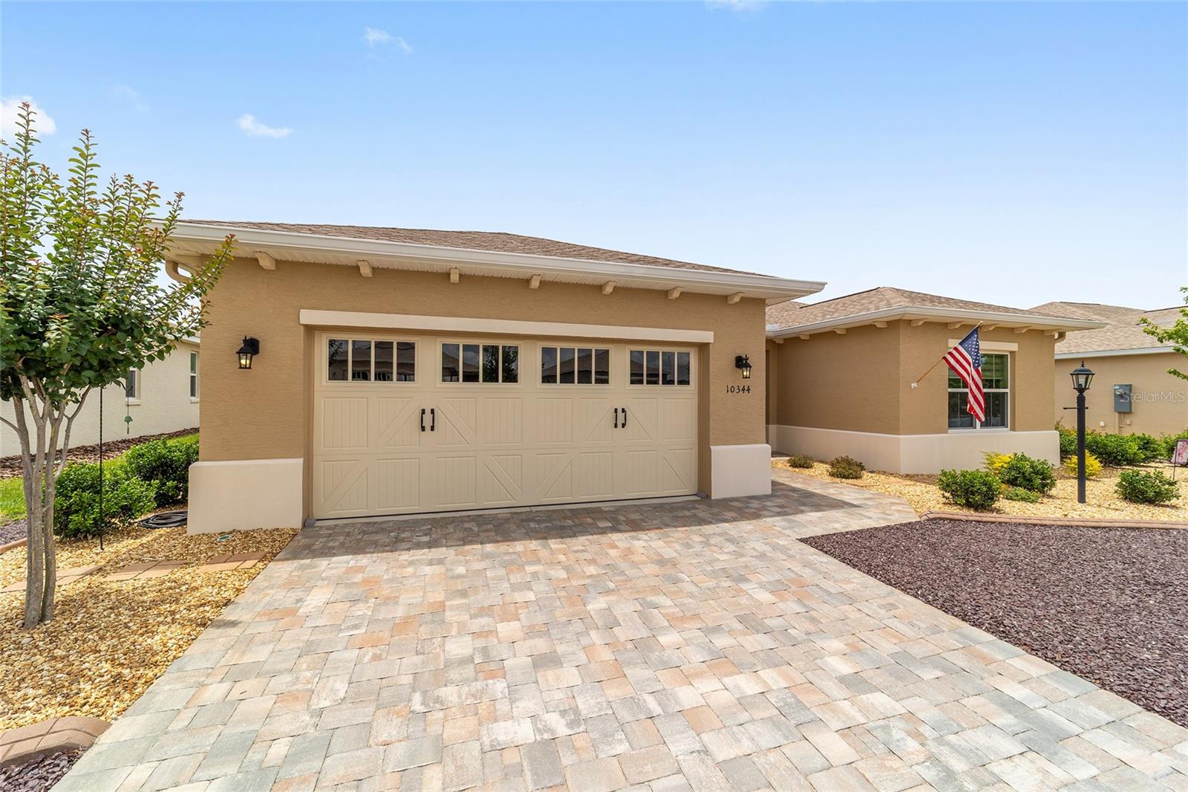
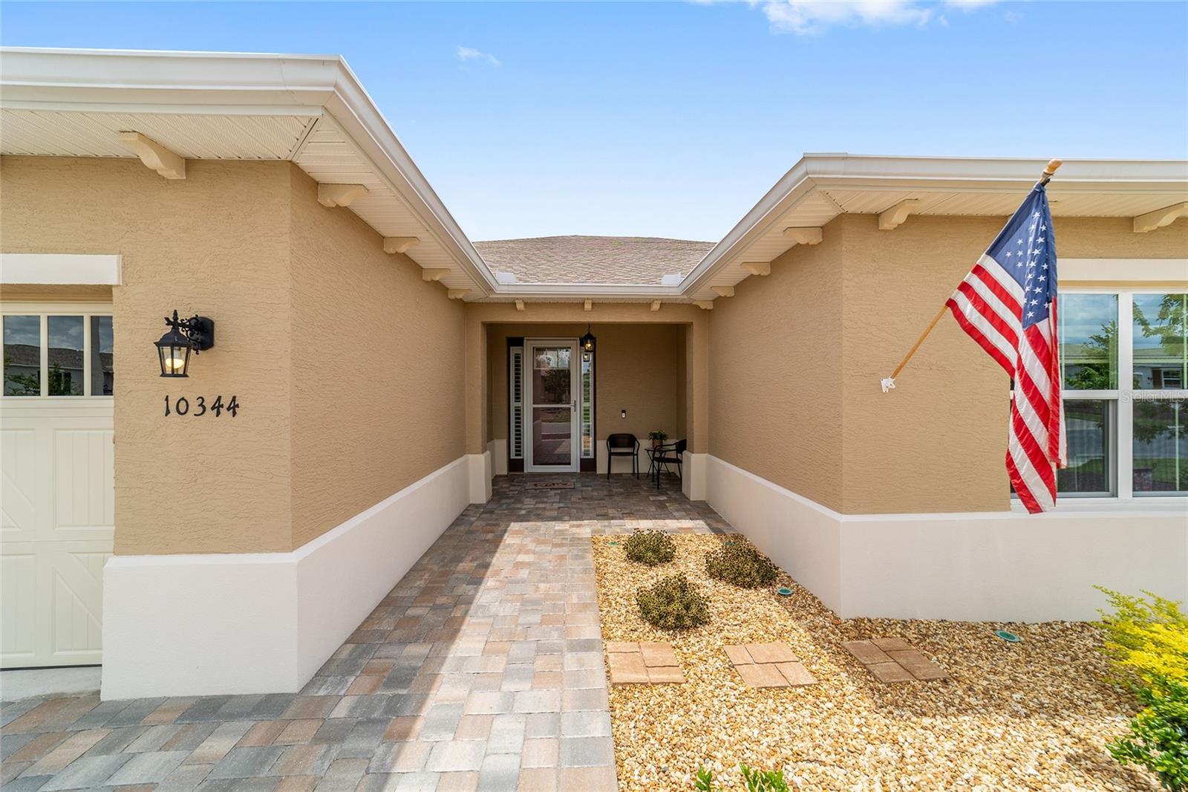
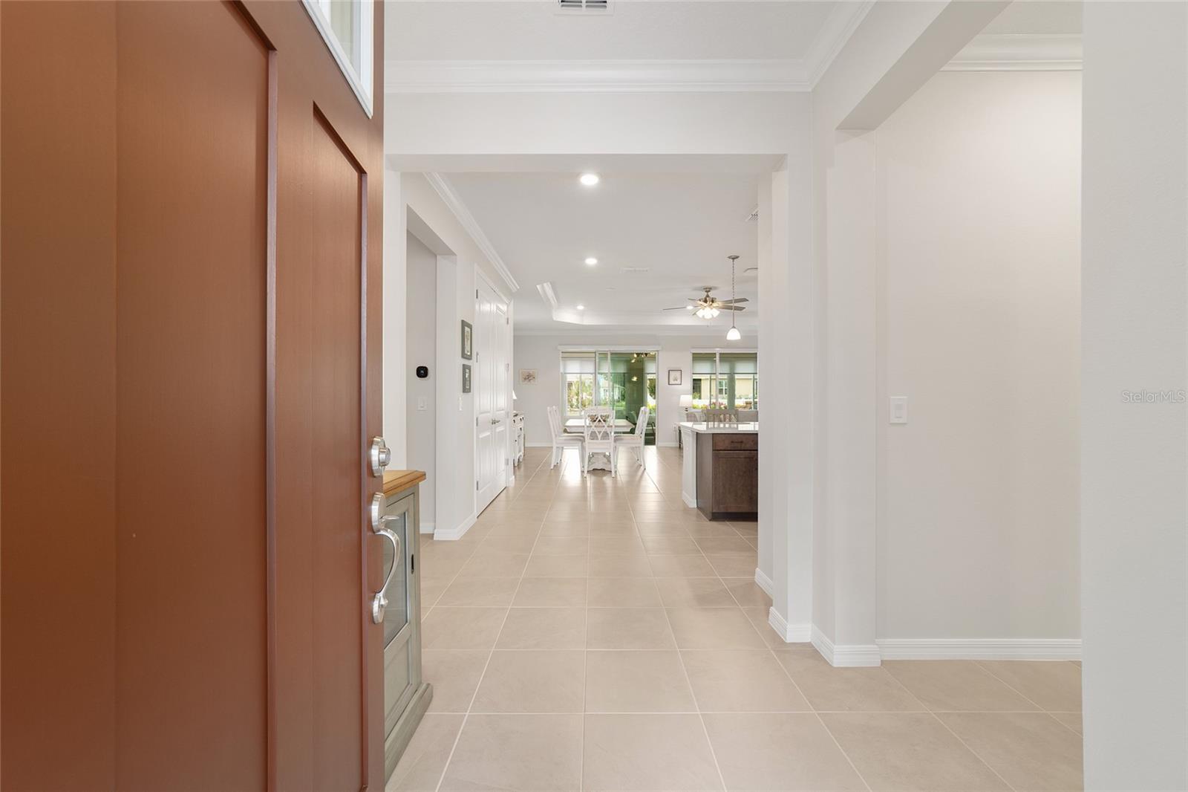
3 BEDROOMS | 3 FULL BATHROOMS | DEN/OFFICE | FLEX ROOM | ENCLOSED LANAI | GENERAC GENERATOR | SMART HOME | TRANSFERABLE WARRANTIES Why wait to build when this better-than-new, move-in-ready Smart Home in Long Leaf Ridge IV at On Top of the World in Ocala, Florida already includes thousands of dollars in premium upgrades? Beautifully designed for comfort and flexibility, this exceptional home offers 3 bedrooms, 3 FULL bathrooms, a den/office, and an additional TV/flex room—providing plenty of space for guests, hobbies, entertaining, or working from home. Impressive upgrades begin outside with a paver driveway, professional rock landscaping, whole-house Generac generator, water softener, Ecobee Smart Thermostat, and Ring Doorbell. At the heart of the home is a stunning gourmet kitchen featuring quartz countertops, a dramatic 12-foot center island, tile backsplash, upgraded cabinetry with crown molding and pull-out drawers, pantry with upgraded shelving, under-cabinet lighting, pendant lighting, and recessed lighting. Tile flooring, crown molding, and an elegant tray ceiling complement the spacious living areas. The luxurious primary suite features a large walk-in closet and spa-inspired en-suite bath with a glass walk-in shower, dual vanities, quartz countertops, and upgraded cabinetry. Conveniently located just off the primary closet, the laundry room provides additional storage and a utility sink. A private second en-suite bedroom with its own full bathroom creates an ideal retreat for overnight guests, while the additional bedroom, den/office, and TV/flex room provide exceptional versatility. Enjoy the Florida lifestyle year-round in the enclosed lanai with a dedicated mini-split system, then step outside to the extended paver patio with retractable awnings and a natural gas hookup for grilling—perfect for relaxing or entertaining. The 2-car garage features durable epoxy flooring, and the golf cart is available separately. Residents of On Top of the World Ocala enjoy an incredible active-adult lifestyle with championship golf, resort-style pools, fitness centers, pickleball, walking trails, restaurants, clubs, entertainment, and convenient golf-cart access throughout the community. ALL WARRANTIES ARE TRANSFERABLE! With its extensive upgrades, flexible floor plan, exceptional condition, and move-in-ready convenience, this home offers an outstanding opportunity to enjoy the On Top of the World lifestyle without waiting to build.
| 4 days ago | Listing updated with changes from the MLS® | |
| 4 days ago | Price changed to $499,900 | |
| 4 months ago | Status changed to Active | |
| 4 months ago | Listing first seen on site |

Listing information is provided by Participants of the Stellar MLS. IDX information is provided exclusively for personal, non-commercial use, and may not be used for any purpose other than to identify prospective properties consumers may be interested in purchasing. Information is deemed reliable but not guaranteed. Properties displayed may be listed or sold by various participants in the MLS Copyright 2026, Stellar MLS.
Last checked: 2026-09-15 05:44 AM EDT